Big Manor House from 1774 Ready to Move in


315 000 €
EnregistrerRéférence de l'annonce: IFPC29924
À vendre entre particuliers (PAP)
Annonce de particulier


Caractéristiques
- Type de bien: Résidentiel (Maison De Campagne, Maison de Maître, Belle Demeure, Manoir, Maison), Maison Ancienne, Maison Bourgeoise , Indépendante
- Chambres: 5
- SdBs / salles de douche: 2
- Surface habitable: 323 m²
- Superficie du terrain: 735 m²
Caractéristiques
- Climatisation
- Dépendance(s)
- Garage(s)
- Jardin(s)
- Maison(s) d'Amis / Annexe(s)
- Mare(s)
- Poêle / Insert
- Puits
- Rénové
- Stationnement Hors Rue
- Terrasse(s)
- Vue sur la Campagne
- avec Potentiel Chambre d'Hôtes
- avec Potentiel de Gîte
- avec du Caractère
Description
Summary
<p><em><strong>You go up the little streets of the village to reach the property surrounded by large stone walls.
When you open the door, a spacious entrance hall leads to a luxuriant and quiet garden, for lunches on the terrace in the shade of the chestnut tree.</strong></em></p>
<p><strong>Big manor house from 1774 in Lauragais with Mediterranean garden in terraces. </strong>This property, in a dominant position on the top of a pretty village, has no adjacent properties.</p>
<p><strong>The artists and decorators owners have renovated this beautiful imposing stone construction with great care and attention, </strong>retaining its original characteristics such as terracotta floors, double wooden doors, plaster mouldings, traditional cement floor tiles with geometric motifs. </p>
<p>High ceilings and spacious rooms.</p>
<p>The main house opens at the back, out of sight, on a landscaped garden built on 3 levels. The last level offering a view on the surrounding hills.</p>
<p><strong>The property consists of :</strong>
</p>
<p><strong>THE MAIN HOUSE :</strong>
</p>
<ul>
<li>323 m² on 3 levels</li>
<li><em>Mediterranean garden landscape</em>built on 3 levels enclosed by stone walls</li>
<li> terrace / veranda / ornamental pond / well</li>
<li>DPE : B70</li>
<li>GES : A 2
</li>
</ul>
<p><strong>+ OUTBUILDINGS 140 M² :</strong></p>
<ul>
<li>garage and workshop 70m² on the ground floor + 2 large rooms</li>
<li>laundry on the 1st floor 70 m²
</li>
</ul>
<p><strong>+ SMALL INDEPENDENT HOUSE (also well suited as a gite, B&B or rental project) :</strong></p>
<ul>
<li>Ground floor 33 m² + 1<sup>st</sup> floor 20 m² (in course of restoration / the roof and roof isolation are new).</li>
<li>Little garden and terrace enclosed by stone walls.
</li>
</ul>
<p> <strong>DETAILS FOR THE MAIN HOUSE :</strong></p>
<ul>
<li>roof restored and insulation made in 2014.</li>
<li>Heating reversible air conditioning on 3 levels + fireplace insert in kitchen and stoves in office and top floor.</li>
<li>The façade remains to be refreshed (available quote)</li>
</ul>
<p>- <strong>ground floor :</strong></p>
<ul>
<li>large entrance hall: 20 m²</li>
<li> 1st living room: 22 m² </li>
<li> fitted kitchen and back kitchen : 23 m²</li>
<li> dining room: 19m²</li>
<li> office or bedroom : 19 m²
</li>
</ul>
- <strong>1st floor :</strong>
<ul>
<li>large hall: 14 m²</li>
<li> 2nd living room: 22 m²</li>
<li> bedroom 1 : 22 m² (+ dressing room 6,20 m²)</li>
<li> bedroom 2 : 26 m² (+ powder room)</li>
<li> bedroom 3 : 23 m²</li>
<li> bath-room : 7 m²
</li>
</ul>
- <strong>2nd floor : </strong>
<ul>
<li>attic furnished in artist’s workshop + lounge</li>
<li>dominant views on the hills (South) and on a garden (North)</li>
<li> roof windows / wood stove / heating reversible air conditioning</li>
<li> This large room can be converted into several bedrooms or play room for children
</li>
</ul>
<strong>AMENITIES :</strong>
<strong>
</strong>
<strong></strong><strong>in the village :</strong>
postal agency and grocery store
bus service for schoolchildren (primary schools, middle schools and high schools 7 km away
<ul>
<li><strong>all shops and supermarkets 7 km away (Castelnaudary)</strong></li>
<li><strong> railway station 8 km away</strong></li>
<li><strong> 8 minutes to reach the Canal du Midi</strong></li>
<li><strong> 8 minutes to get to the motorway entrance (to the Mediterranean sea, the Pyrenees and Spain)</strong></li>
<li><strong> 35 minutes from Carcassonne or Toulouse international airports</strong></li>
</ul>
<strong></strong>
<p> </p>
Location
In 35 mn from 2 internationals airports
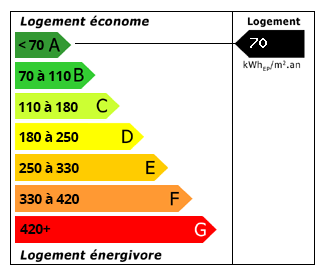 Performance énergétique (DPE)
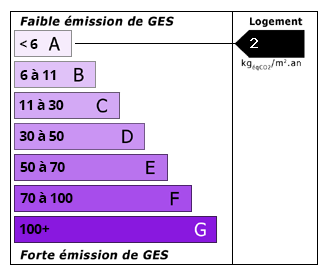 Émissions de CO2 (GES)
315 000 €
Localisation
À vendre entre particuliers (PAP)
Annonce de particulier
Annonce ajoutée aux biens sauvegardés