Stunning Example of 1920s Bourgoise Town House


372 000 €
EnregistrerRéférence de l'annonce: BE4260
À vendre par agent
Agence: Gascony Property Consultez d'autres annonces de cette agence


Caractéristiques
- Type de bien: Résidentiel (Maison De Campagne, Maison) , Indépendante
- Chambres: 6
- SdBs / salles de douche: 3
- Surface habitable: 380 m²
- Superficie du terrain: 6,500 m²
Caractéristiques
- Balcon(s)
- Chauffage Central
- Eau de Ville
- Garage(s)
- Jardin(s)
- Piscine
- Poêle / Insert
- Salle(s) de Bains Privative(s)
- Stationnement Hors Rue
- Terrain
- Tout à l'Égout
- avec Potentiel de Gîte
- avec du Caractère
Description
This unique property is a superb example of 1920s opulent charm. The town centre setting gives way to a tranquil and private oasis where you are transported to a bygone age. A property which simply must be viewed to appreciate the magic.
DESCRIPTION
The property is spread over 3 levels with the main accommodation on the middle floor. Steps lead up to the beautiful original entrance door, which opens into an elegant hall, with original tiled floor. The hall covers the full length of the house and an identical entrance door can be found at the far end, which leads down into the garden.
The central hall gives onto 4 principle rooms one comprising formal salon, with polished wood floors and original full length windows looking over the garden. A door from here leads onto the balcony and to the kitchen.The sejour is to the front of the house and has original tiled floors and beautiful period window overlooking the front garden. There are two bedrooms to the other side of the entrance hall one to the front of the house and one to the rear. Both have period fireplaces, windows and doors and are linked by a shared bathroom in period style. The kitchen is slightly offset from the main rooms and gives on to a very large south facing balcony, which overlooks the entire garden and pool.
The upper floor is reached by a staircase to the side of the main entrance hall. The whole floor is a converted loft with huge open spaces and an abundance of light from the partial atrium roof. The space could be divided in a number of ways but currently has bedrooms, living space and bathroom. It would be possible to create a superb loft apartment on this level.
The lower ground floor is partly living space and partly garage and workshop space. The living space consists of a Sitting room, treatment room bedroom and bathroom and utility room. There are original quarry tiled floors. There is a very large workshop plus a wine cellar and garage for at least 2 vehicles. Again this could easily serve as a rentable apartment and has separate access from the garden and the front drive.
Each level of the house is in the same proportions and the symmetry of the facade illustrates the attention to detail given to the construction of this property.
The house is centrally heated by mains gas and has mains drainage and water.
GROUNDS & OUTBUILDINGS
Upon entering the elegant gated driveway you are transported into an oasis of calm. The circular drive provides parking for several vehicles and the garage entrance can be found hidden away at the side of the property. Sweeping steps lead up to the original front entrance doors.
The rear of the property is a well landscaped park of approximately an acre, with mature trees, various seating areas, boules court and 12x6 metre swimming pool. There is a summer kitchen fully fitted with units, hob, sink, fridge and dishwasher. To the side of the house a pretty white staircase leads to the balcony overlooking the garden.
Hidden behind to one side of the property is a further plot of land of approximately 5000m2 This plot has completely separate access from the house and has outline building permission.
SITUATION
Situated in a busy market town with all facilities. 1hr 40 minutes to Bordeaux international airport and 1hr 50 minutes to Toulouse.
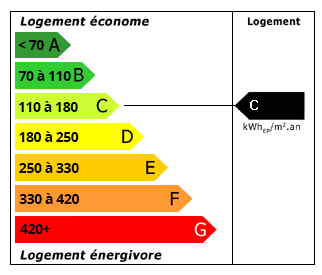 Performance énergétique (DPE)
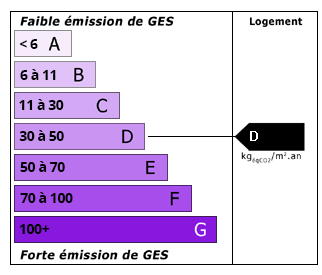 Émissions de CO2 (GES)
372 000 €
Localisation
Annonce ajoutée aux biens sauvegardés