Detached Converted Stone Barn, with a Cottage and Swimming Pool on 2.400 m².


225 000 €
EnregistrerRéférence de l'annonce: LIM-1449
À vendre par agent
Agence: Houses on Internet Consultez d'autres annonces de cette agence


Caractéristiques
- Type de bien: Résidentiel (Maisonnette, Maison, Grange) , Indépendante
- Chambres: 6
- SdBs / salles de douche: 3
- Surface habitable: 240 m²
- Superficie du terrain: 2,400 m²
Caractéristiques
- Double Vitrage
- Dépendance(s)
- Jardin(s)
- Piscine
- Stationnement Hors Rue
- Terrasse(s)
- en Pierre
Description
Gorgeous property comprising a well-designed barn conversion with an attached cottage, a swimming pool and a double garage.
The property has been completely renovated and is in excellent condition.
Exposed beams and vaulted ceilings create a feeling of space. There is a wood-burning ‘Godin’ stove, set into a fireplace having an area set aside for dining.
From the living area double glass doors lead onto a large covered terrace, which during the summer months is used as an outdoor room, from early morning to sunset.
The cottage offers a warm cosy feeling from the large terracotta coloured brick built fireplace with a wood-burning stove in the hearth. The original chestnut beams throughout and the original staircase adds character to it.
The cottage has a successful letting record and will be sold fully furnished ready to let.
In the 2.400 m² is an inviting heated swimming pool (fully renewed in 2019) with decked area.
The property offers open views and is surrounded by open fields and trees.
The total habitable surface of the main house is 144 m²; the cottage is 96 m².
Other characteristics:
Wood burners in the main house and the cottage, plus electric radiators
The cottage is sold fully furnished
All windows are double glazed
The roofs and walls are insulated
The septic tank meets the European standards
A broadband internet connection is available
Interior:
The main house:
Ground floor:
Entrance hall of 12 m²
Bedroom of 13 m²
Bedroom of 14 m²
Bedroom of 10 m²
Utility room of 4 m²
Storeroom of 2 m²
Bathroom of 10 m² with corner bath, shower, toilet and basin
First floor:
Open plan living, dining room and kitchen of 44 m²
Bedroom of 15 m²
Bathroom of 6 m² with shower and basin
Toilet
The cottage:
Ground floor:
Living room of 21 m²
Kitchen/diner of 12 m²
Bathroom of 6 m² with shower and basin
Toilet of 1.5 m²
First floor:
Bedroom of 16 m²
Bedroom of 20 m²
Terrain:
On the 2.400 m² terrain we see:
A heated and fenced swimming pool of 8 x 4 metres (fully renewed in 2019) with decked area
A second house (to renovate) attached to the main house
A double garage of 46 m²
A covered terrace of 46 m², attached to the house, above the garage
A decked area of 5 x 4 metres next to the covered terrace
A garden shed of 2.5 x 2.5 metres
A well and stream
The well-landscaped garden fully surrounds the house. It contains lawns with mature shrubs and trees. Boundary fencing, with hedges.
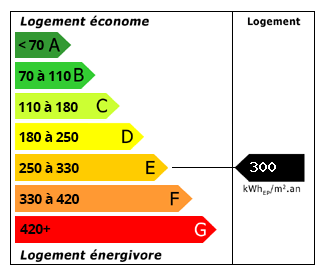 Performance énergétique (DPE)
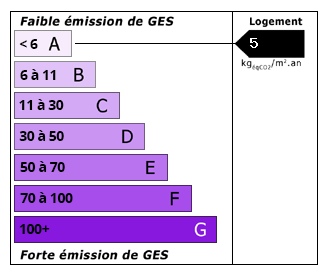 Émissions de CO2 (GES)
225 000 €
Localisation
Annonce ajoutée aux biens sauvegardés