Immaculate Home & Garden


66 000 €
EnregistrerRéférence de l'annonce: LBVImmo1392
À vendre par agent
Agence: LBV Immo SARL Consultez d'autres annonces de cette agence


Caractéristiques
- Type de bien: Résidentiel (Maison) , Indépendante
- Chambres: 3
- SdBs / salles de douche: 2
- Surface habitable: 147 m²
- Superficie du terrain: 573 m²
Caractéristiques
- Double Vitrage
Description
22110
This is a well situated, Breton home. It has a log burner, double glazing, 2 bathrooms, 3 bedrooms, a sous-sol and good size garden. There is also plenty of room for parking. The local village is a couple of kilometres away and has a huge lake and play park.
Ground Floor
Entrance Hall
4.60m x 1.00m
This lovely home is entered from the front and directly into the large entrance hall. It has a ceramic floor and doors to all rooms.
Reception
6.80m x 3.40m
To the left is the main reception room. It has a solid oak floor, two double glazed windows with aspect views, two electric heaters with shutters and it is a lovely bright room.
Bathroom
2.20m x 2.10m
At the end of the entrance hall is the downstairs bathroom. It has a bath, heated towel rail, washbasin, WC, window to the rear and it has a ceramic floor.
Kitchen
6.00m x 3.20m
On the right is the large kitchen/dining room. It has a ceramic floor, units and worktop, sink, log burner, electric heater and double aspect windows, allowing natural light to stream in.
First Floor
Bedroom
4.40m x 2.70m
The wooden staircase leads up to the first floor. There are three bedrooms on this floor and a second bathroom. The first bedroom has a pine, wooden floor, an electric heater and a large velux window. All the bedrooms are lovely and bright.
Master Bedroom
5.20m x 3.70m
The second bedroom is the largest of the three and has a pine, wooden floor, electric heater and a large velux window.
Bedroom
4.00m x 3.50m
The final bedroom is another good sized double. It has a pine, wooden floor, electric heater and a large velux window.
Bathroom
1.80m x 1.70m
The bathroom on this floor has a ceramic, white floor, new shower cubicle, washbasin and vanity unit and a WC.
Sous-Sol
7.80m x 6.50m
Moving back down to the kitchen, there is a second staircase that leads down to the sous-sol. It has a ceramic, white floor, large double sliding doors to the front and there is room for the water tank and white goods.
Garden
The garden is a lovely size and easy to maintain. It is mainly laid to lawn and has ample parking for multiple cars and a campervan.
Overview
This is a superb property in a lovely location. The owner has spent some money improving the house and it really shows. It has a log burner, electric heating, double glazing and some wonderful views as well as being in a peaceful hamlet just a 2 minute drive from the local village and lake.
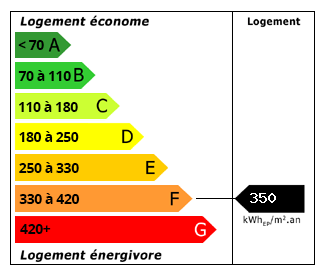 Performance énergétique (DPE)
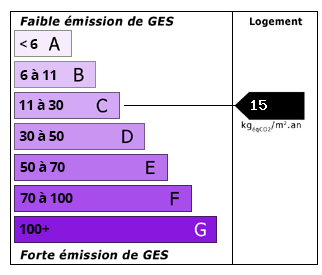 Émissions de CO2 (GES)
66 000 €
Localisation
Annonce ajoutée aux biens sauvegardés