Large Country House Estate


394 850 €
EnregistrerRéférence de l'annonce: LBVImmo1538
À vendre par agent
Agence: LBV Immo SARL Consultez d'autres annonces de cette agence


Caractéristiques
- Type de bien: Résidentiel (Domaine, Maison De Campagne, Belle Demeure, Manoir, Maison), Entreprise (Gîte) , Indépendante
- Chambres: 3
- SdBs / salles de douche: 2
- Surface habitable: 160 m²
- Superficie du terrain: 14.9 ha
Caractéristiques
- Double Vitrage
- Dépendance(s)
- Jardin(s)
- Lac(s) / Étang(s)
- Stationnement Hors Rue
- Terrain
- Terrasse(s)
- avec du Caractère
Description
Entrance
1.90m x 4.20m
As you enter the property you are greeted by this beautifully carved wooden staircase,tiled floor and doorways to the kitchen and living room.Heated by wall mounted radiators
Living Room
3.70m x 5.90m
This bright room has a large windows to the front and rear.The room benefits from two types of heating as there is a large stone fire place with log burner and also radiators.Tiled floor and access to the conservatory and utility room
Utility Room
As you leave the living room you can access the downstairs toilet with wash basin or enter the utility room with boiler and water tank.From here there is a door to the outside
Conservatory
3.30m x 5.70m
Accessed from the living room this large double glazed conservatory provides extra space for entertaining.The space is large enough for a table that can seat 8,as well as providing an extra seating area with sofa and coffee table.A lovely tiled floor leads outside to a spacious patio area and very large garden
Office
7.20m x 1.40m
From the living room you enter a room that is currently being used as an office, and storage for extra white goods,but could easily be a downstairs bedroom,if one as required. With windows to the rear,tiled flooring and radiators
Kitchen
4.60m x 3.60m
The large window gives the kitchen a light and airy feel.As well as an cooker,there is also space for a large american style fridge freezer.With both floor and wall mounted cupboards this makes an excellent family sized kitchen.The island in the centre of the room provide extra space for food preparation as well as storage for kitchen equipment.A tiled heated floor and wall mounted radiators for a cosy winters evening
First Floor
Master Bedroom
5.10m x 3.80m
This large room has a beautiful wooden floor with front facing window and radiator.Can easily accommodate a double bed and a pair of wardrobes.It has access to the en-suite
En-suite
2.00m x 3.70m
Accessed from the master bedroom this bright en-suite has a large window to the back of the property and wall mounted towel heater.A large walk in shower,WC and vanity basin with laminated flooring
Bedroom 2
3.10m x 2.90m
With a window to the front of the property and wooden flooring,this nice sized room has space for a double bed and wardrobe.A wall mounted radiator gives this room a real cosy feel
Bedroom 3
4.00m x 3.00m
Down the corridor to the rear of the property you come to the 3rd bedroom.With a rear facing window this large bedroom can easily accommodate a double bed and wardrobe.Wooden flooring and a wall mounted radiator
Bathroom
3.50m x 5.20m
Opposite the 3rd bedroom is the bathroom, with a rear facing window.This large room has a big walk-in shower,WC and vanity basin.Tiled flooring, tiled walls with a wall mounted radiator and towel rail
Attic
Room 1
6.10m x 4.40m
This room has already been boarded out and insulated and would only require a small amount of work to turn into a bedroom with the right planning permission.It has velux windows to the front and side of the property and exposed ceiling beams
Room 2
6.10m x 4.80m
This room has also been boarded out and insulated and had a toilet fitted with vanity basin.It has a side facing velux window and would not need a lot of work to finish off the renovation to be a bedroom with en-suite
Gite 1
Open plan Kitchen
6.60m x 5.60m
Windows to the side,front and rear give this large open plan room a very bright feel.Double glazed through out and with a laminated floor.The kitchen space is large and has a table and 4 chairs for dining.A large sofa and chairs for relaxing in or watching tv is next to the lovely oak stair case
Bedroom
4.90m x 4.20m
Up the Oak stair case into the large bedroom. Exposed ceiling beams and exposed stone work with 2 velux windows to the front of the property.This room can easily accommodate a double bed and wardrobe.With door to the en-suite
En-suite
2.50m x 1.60m
With a large side facing window, heated towel rail and laminated flooring.Large shower,WC and vanity basin
Gite 2
Living room
5.20m x 5.90m
Log burner, tiled floor and radiators.Window to the front of the property and porch.Oak stair case in the corner and access to the kitchen and downstairs bathroom
Kitchen
2.90m x 1.90m
This perfect galley kitchen has all the white goods needed and a front facing window
Bedroom
7.40m x 5.00m
This bedroom has the stair case in the middle making 2 areas.The bigger side has exposed ceiling beams and a velux window to the front and can easily accommodate a double bed and wardrobe.The smaller side has a juliette balcony door to the side letting in lots of light and can easily accommodate a single bed and wardrobe
Outbuildings 1
This outbuilding is very large and situated next to the stable.It has a good roof and lots of potential
Outbuilding 2
This building comprises of 2 stables for animals.A good roof and the doors are in excellent condition. Electrics already fitted
Outbuilding 3
This is an open ended part to the larger outbuilding and currently used for wood storage as it has a water proof roof
Outbuilding 4
This building is very long and wide and can easily store all your farm machinery and more.All the roofs on the outbuildings are in good condition
Land
The stone mansion is surrounded by 37 acres of well maintained land.It has had drainage fitted and dykes renewed and now all excess water feeds the 2 lakes.You can easily use the land for any type of animal eg.horses,donkeys and cows, or even lama's
Lakes
This property comes with 2 lakes. All the excess water feeds 1 lake and when that fills up it leads via a drainage system into another lake.When this lake fills up it then feeds the main stream through some more drainage pipes.All the drainage has been professionally carried out
Overview
This property has been lovingly renovated to a high standard and also the 37 acres of land have been up dated.
The property is situated just 5km from the large town of Vire,so even that you feel you are in the middle of the countryside,you are close to all the local amenities,Restaurants,bars,shops,libraries and garages.You have a train station to Paris and are an hours drive from Caen.The Normandy beaches are 1hr away and 30min to the local vine yards.You are situated in the middle of the Normandy area, the perfect retreat
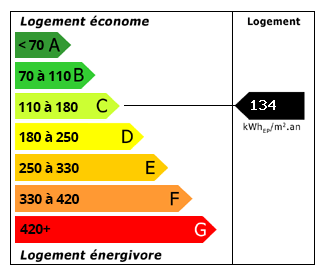 Performance énergétique (DPE)
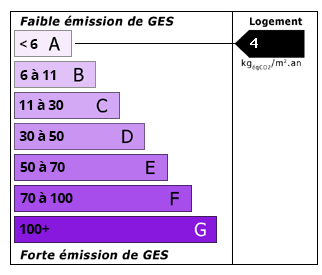 Émissions de CO2 (GES)
394 850 €
Localisation
Annonce ajoutée aux biens sauvegardés