Village Home & Garden


113 995 €
EnregistrerRéférence de l'annonce: LBVImmo1631
À vendre par agent
Agence: LBV Immo SARL Consultez d'autres annonces de cette agence


Caractéristiques
- Type de bien: Résidentiel (Maison)
- Chambres: 4
- SdBs / salles de douche: 2
- Surface habitable: 128 m²
- Superficie du terrain: 530 m²
Caractéristiques
- Double Vitrage
- Garage(s)
- Jardin(s)
Description
This is a lovely 4 bedroom, stone property in the heart of a quiet village. It has new double glazing, central heating, double garage, parking, spacious rooms, loft space and can be sold partly furnished. The local village bar/restaurant and shop are just a few meters away. The plot size is 530m².
Ground Floor
Entrance Hall
5.90m x 2.70m
This lovely stone property is approached from the front and directly into the large entrance hall. It has a laminate floor, radiator, built in storage, doors to all rooms and a large original oak staircase.
Reception
5.40m x 4.10m
To the right is the reception room which offers a ceramic floor, double glazed window to the front and rear, two radiators and an electric 2kw fire set in a fake fireplace. There is room for a large dining table and chairs.
Kitchen
5.40m x 4.10m
To the left is the fully fitted kitchen. It has a ceramic floor, worktops, breakfast bar and a radiator. On the other side of the kitchen is a lovely snug area with seating, TV and double glazed window to the front.
WC
1.50m x 0.90m
Behind the staircase and to the left is a door leading to the downstairs toilet. It has a WC, washbasin and window to the rear.
Conservatory
3.50m x 2.10m
The back door leads to the conservatory. It has a wooden floor, double glazing all around with windows that open and a door leading to the garden.
Utility Room
2.60m x 1.80m
The last room on this floor is the utility room which is next to the conservatory. It has worktop space, room for all white goods, it houses the boiler and it is carpeted throughout.
First Floor
Landing
4.50m x 0.80m
The oak staircase leads up to the first floor landing. This area has a light oak, wooden floor, built in storage space, doors to all rooms and the stairs continue up to the loft area.
Bedroom One
4.20m x 2.60m
Starting from the left, the first room is bedroom one. It has a light oak, wooden floor, radiator, washbasin with vanity unit, double glazed window to the rear and can fit two single beds or a double bed.
Bedroom Two
3.30m x 2.80m Opposite this is the bedroom two. It has a light oak, wooden floor, washbasin with vanity unit, radiator and a double glazed window to the front.
Bedroom
3.60m x 2.90m
In the middle of the landing is the bedroom three. It has a light oak, wooden floor, radiator, washbasin with vanity unit and a double glazed window to the front.
Shower Room
1.90m x 1.70m
Opposite the third bedroom is the shower room. It has a shower, WC, washbasin, radiator, double glazed window to the rear and a light oak, wooden floor.
Bedroom Four
3.80m x 3.40m
To the right is bedroom four. It has a light oak, wooden floor, radiator and a double glazed window to the front.
Bathroom
2.10m x 1.70m
The final bedroom has its own bathroom. It has a bath with shower, WC, washbasin, radiator, double glazed window to the rear and a light oak, wooden floor.
Second Floor
Computer Room
2.20m x 1.70m
The staircase continues up to the second floor. This is basically just loft storage but has three areas. The first has been changed into a computer room with wooden floor, window and room a small table and a chair.
Loft Space Left
5.30m x 3.70m
To the left is a small door that leads to some loft space. It has a wooden floor, window and storage space.
Loft Space Right
4.10m x 3.70m
A cleverly designed bookshelf opens the entry to the second loft space. It has a wooden floor, storage and a window.
Garage & Garden
Garage
8.90m x 4.30m
The house comes with a double garage and garden, both accessed from the side. The garage has electrics, two doors, workshop space and a concrete floor.
Garden
The garden is all to the rear of the property and although in the village, it is very private once you’re sitting in it. There is a large gravel area for parking in front of the garage, ideal for a camper or a caravan. There is a lower seating area in front of the conservatory as well as a small decked area. The main grassed area is to the end of the garden.
Overview
This is a beautiful home in a lovely location. You have the village bar/restaurant and shop just a few metres away. The main towns of Guingamp and Callac are about 10 minutes’ drive away. The house has double glazing, central heating, conservatory, 4 good size bedrooms, a double garage and a nice size garden. Please ask if you would like to see the video.
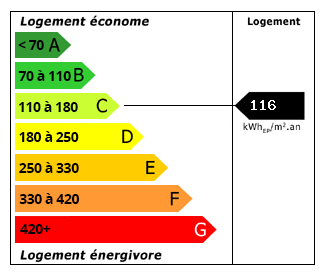 Performance énergétique (DPE)
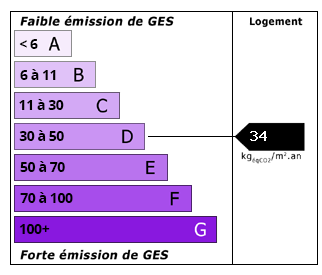 Émissions de CO2 (GES)
113 995 €
Localisation
Annonce ajoutée aux biens sauvegardés