Detached House in a Town Setting


150 865 €
EnregistrerRéférence de l'annonce: VAS1381
À vendre par agent
Agence: ABORDimmo Consultez d'autres annonces de cette agence


Caractéristiques
- Type de bien: Résidentiel (Maison De Village, Maison) , Indépendante
- Chambres: 4
- SdBs / salles de douche: 2
- Surface habitable: 120 m²
- Superficie du terrain: 450 m²
Caractéristiques
- Cave(s)
- Chauffage Central
- Double Vitrage
- Garage(s)
- Jardin(s)
- Puits
- Stationnement Hors Rue
- Terrain
- Tout à l'Égout
Description
A well presented detached house in a mews style setting in a town with shops services and recreational facilities in Nueil Les Aubiers in the north of the Deux Sèvres about 20 minutes from the towns of Cholet and Bressuire with all shops and services, including a new golf course. The house is within walking distance of both infant and junior schools. Located in a traffic free position it is ideal for families. 90 minutes from the Vendée coast and the larger centres and airports of Nantes, Poitiers and La Rochelle.
The house is deceptive from the front and offers spacious accommodation with 4 bedrooms plus extra accommodation on the ground and first floor with its own entrance. Sunny gardens and terracing , offering a high degree of seclusion. Gas fired central heating, double glazing with electronic shutters. Viewing essential.
Ground floor: Entrance hall with storage cupboards, WC, lounge/dining room with two patio doors onto the terrace and garden, Kitchen/dining room with range of fitted base and eye level cupboards, patio door onto privet courtyard terrace with electronically operated awning, well. Utility/shower room with shower cubicle and plumbing for washing machine, study area with fitted shelving. First floor: Landing with built in wardrobe and cupboards. 4 Bedrooms , bathroom, WC. From entrance hall door to integral garage with electric up and over door, gas boiler for central heating. Door to room with door to rear access and a cellar. Stairs to first floor sitting room which has access via an outdoor staircase. Double carport with BBQ. Gardens of about 450m² with lawned area and 2 terraced areas. Mains drainage is connected. Net price 143 000 Agens fees 5.5%
Rooms:
* 4 Bedrooms
* 1 Garage
* 1 Bathroom
* 1 Shower room
* 2 Lavatories
* 2 Indoor parkings
* 450 m2 Land
 Performance énergétique (DPE)
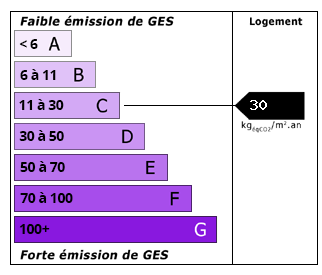 Émissions de CO2 (GES)
150 865 €
Localisation
Annonce ajoutée aux biens sauvegardés