Beau Mas Avec Piscine Chauffée, 2 Maisons, 18 Hectares De Terrain Proche du Bugue En Périgord Noir


577 500 €
EnregistrerRéférence de l'annonce: VLB 1272
À vendre par agent
Agence: ABORDimmo Consultez d'autres annonces de cette agence


Caractéristiques
- Type de bien: Résidentiel (Maison De Campagne, Maison De Ferme / Fermette, Manoir, Mas Provençal / Bastide, Maison) , Indépendante
- Chambres: 7
- SdBs / salles de douche: 3
- Surface habitable: 275 m²
- Superficie du terrain: 18.3 ha
Caractéristiques
- Garage(s)
- Jardin(s)
- Piscine
- Stationnement Hors Rue
- Terrain
- avec Potentiel de Gîte
- avec Potentiel Équestre
- avec du Caractère
Description
Dordogne Pe?rigord Noir: Superb stone fermette, including 2 houses, 2 bread ovens, a pigeonnier, a large stone barn, a detached agricultural building (400 m2), other small outbuildings and a heated swimming pool. Total living space 150m2 and 125m2, set in a very pretty countryside setting on 18 hectares of adjoining land with rolling views just 10 minutes outside the riverside town of Le Bugue in the Pe?rigord Noir of the Dordogne.
A charming set of buildings with a lot of potential, in need of some renovations but roofs and windows have recently been upgraded. This property is set in a quiet countryside with lovely views and loads of privacy.
Main Features :
- 150m2 of habitable living space in the main house dating from 1807- 125 m2 in the second house, in need of restoration, large convertible attic above the whole ground floor, large wine cellar underneath the house- 18 hectares of land, some woodland (the property sits in the middle of the land)- Lovely living/dining room with fire place, exposed beams and stone walls- Separate kitchen with solid wooden units- Office area, one bedroom, a shower room and separate WC on the ground floor- 3 bedrooms, shower room and separate WC on the first floor- Two ancient bread ovens- Pigeonnier- Heated pool with new liner (10m x 5m), terrace around- Septic tank (inspection done in July 2018)- Numerous outbuildings including a large stone barn, detached agriculture building of 400m2 and small stone buildings connecting the 2 houses- 2 large courtyards- large vegetable garden with a few fruit trees- ADSL, WIFI- DPE « C » (308), GES « B » (8)
One of the houses, currently occupied by the owners, has a large salt pool in front of the house which is heated and has a new liner. On the ground floor is a spacious hallway (8 m2), a large L-shaped living/dining room (38 m2), a fitted kitchen (12 m2), a laundry (5 m2), an office (11 m2), a bedroom (13 m2), a bathroom (6 m2 and a separate WC (3 m2). On the first floor are 3 good-sized bedrooms (13 m2, 13m2, 11m2), a shower room (3 m2) and a separate WC.
The second house has approximately 125 m2 of living space, lots of original features but would need to be completely renovated. This house would provide generous accommodation for a gi?te or a guest house. On the ground floor is a large kitchen-dining room with large fireplace and doors to both courtyards (25 m2), two bedrooms (16m2, 23 m2), a large bathroom (11 m2) and separate WC.
A few steps up from the kitchen is a large living room with fireplace and beautiful fitted wooden cupboards (23 m2), leading to a smaller room with east-facing window over the meadows below (13 m2). Under this living room with access from inside the house and outside the house is a large wine cellar (30 m2).
Between the main house and the second house on the road side, and between the second house and the pigeonnier on the roadside are small one-floor stone outbuildings linking all the buildings to create the courtyards.
Opposite the second house across the courtyard is a large two-floor barn, mostly in stone and ideal for further conversion (approximately 200 m2).
Between the small outbuildings and the large stone barn is a tall pigeonnier with restored bread oven on the ground level, and between the pigeonnier and the stone barn is a stone porch with large wooden gates.
Outside on the far side of the large stone barn is a separate bread oven.
A gate from the second courtyard leads to the large enclosed vegetable garden with a few fruit trees.
Across the road from the main buildings is a small outbuilding used for storage and tools.
All the buildings and roofs are in structurally good condition, some even newly retiled.
A charming property in an idyllic location with a lot of further potential, within a short drive of a thriving small town with Tuesday market set in the lovely country side of the Dordogne. It is very private and comes with a superb heated pool (10m x 5m).
Taxes Foncie?res : 1690 EurosPurchase costs & taxes: 43 300 Euros (approx.)
The property is south and west facing.
Rooms:
* 7 Bedrooms
* 2 Garages
* 3 Bathrooms
* 3 Lavatories
* 1 Living room/dining area
* 183012 m2 Land
Services:
* Swimming pool
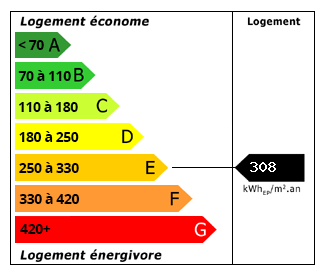 Performance énergétique (DPE)
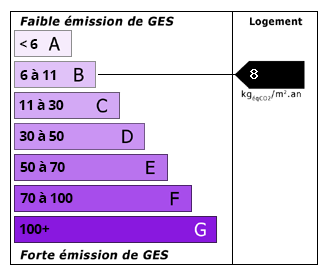 Émissions de CO2 (GES)
577 500 €
Localisation
Annonce ajoutée aux biens sauvegardés