Renovated 2-3Bed Stone Cottage; Quiet Rural Hamlet; Short Walk to Amenities & River


113 400 €
EnregistrerRéférence de l'annonce: EC0990al
À vendre par agent
Agence: Europ'immo17 Consultez d'autres annonces de cette agence


Caractéristiques
- Type de bien: Résidentiel (Maisonnette, Maison) , Indépendante
- Chambres: 2
- Surface habitable: 86 m²
- Superficie du terrain: 222 m²
Caractéristiques
- Dépendance(s)
- Jardin(s)
- Rénové
- Stationnement Hors Rue
- en Pierre
Description
In Brief: Perfect Holiday Home, Ready to Rent Out! 2-3 Beds; Fully fitted Kitchen; Large Living Room; Modern Shower Room; Shed; Manageable Mature Garden; Mains Gas & Drains
Location: Nouvelle Aquitaine - East Charente. This property is nestled in a quiet & pretty hill top hamlet, overlooking the valley of the mighty Vienne River (Cat.2 Fishing/Kayaking etc); It is a short walk to the river and a village with a bar-restaurant, bakery, doctors, pharmacy etc and only a 5min drive to the market town of Chabanais 16150; c30mins to Limoges Airport and approx 45mins to the rampart city of Angoulême (TGV).
Property Description: This stone cottage was built c1850 & the kitchen extension was added in the 70’s. The entire property was sympathetically renovated to a high standard around 2010 retaining much of the original character in the older part and completely modernising the kitchen & the shower room. The house is west facing (beautiful sunsets can be seen from every room), with large windows and is full of light; It benefits from a comfortable 86m² habitable space, in very good order, laid out as follows:
Ground Floor: Fully fitted & equipped Kitchen, tiled with cathedral roof, picture windows and glazed door to garden (10.3m²~ elec range+ceramic hob, dishwasher, washing M/C, fridge-freezer cupboards, 1.5 sink); large tiled Living Room (30m²~) with oak beams, glazed door to garden, beautiful ‘Charentaise’Stone Fireplace with wood-burner; inner Hall (1.3m²~) with chestnut staircase (carpeted, vgc); under stairs storage; tiled Shower Room (6.1m²~ new walk-in shower, basin & WC.
1st Floor: Landing (3.3m²~ chestnut parquet, carpeted-vgc); Large Master Bedroom (21m²~) with chestnut parquet & a large wardrobe – this room used to be 2 bedrooms and could easily be repartitioned to regain 3beds if required (alternatively there is easily enough space to add another bathroom or an ensuite); Bed 2 (14m²~), double aspect with original oak floorboards.
Mains Drainage; Mains Gas Central Heating; Roof reviewed in 2010; Single–glazing except Kitchen and Bathroom which are UPVC Dbl-glazed; Option on some Furniture; Energy: D; GHGE: E
Outbuldings: Pretty Stone Shed (6.5m²~); Storage space/cellar under kitchen.
Land: approx 222m²: Fully enclosed manageable, Mature Garden (safe for most dogs) with lawned areas, paths, patio, flower beds and a water recuperation chamber (with an old iron pump that needs fixing). With a little modification to a flower bed, off road parking would be possible; although there is a perfectly good, small communal parking space right opposite the house, which is in full view.
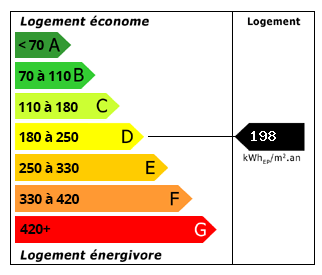 Performance énergétique (DPE)
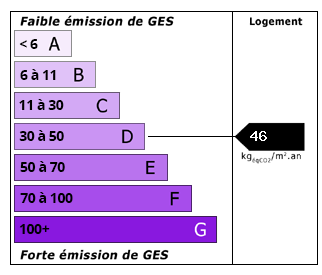 Émissions de CO2 (GES)
113 400 €
Localisation
Annonce ajoutée aux biens sauvegardés