Spacious 3 Bed, Stone House; Barn; Mature Garden, on Market Square of Lovely Village


119 000 €
EnregistrerRéférence de l'annonce: EC1121al
À vendre par agent
Agence: Europ'immo17 Consultez d'autres annonces de cette agence


Caractéristiques
- Type de bien: Résidentiel (Maison De Village, Maison), Entreprise (Bed & Breakfast)
- Chambres: 4
- SdBs / salles de douche: 2
- Surface habitable: 145 m²
- Superficie du terrain: 1,047 m²
Caractéristiques
- Double Vitrage
- Dépendance(s)
- Garage(s)
- Jardin(s)
- en Pierre
Description
Spacious 3 Bed, Stone House; Barn; Mature Garden, right on the Market Square in a Lovely Village
with Great Amenities.
In Brief: Entrance Hall; Large Kitchen; Sitting Room; Dining Room; WC; 3 Beds – 1 ensuite; Family Bathroom; Office (Bed 4); Cellar; Attic; attached Barn; Garage; Terrace; Mature Garden. Business opportunities for Shop/B&B & Barn conversion to habitable space.
Situation: East Charente 16310, 10mins from the beautiful town of La Rochfoucauld and not far from the Lakes of the Haute Charente in the middle of an attractive, lively market village with many amenities and surrounded by beautiful rolling countryside this impressive “Charentaise” stone house is a Must See!
Description: This desirable property is in reasonable decorative order; it has high-ceilings, plenty of light, character & original features; it benefits from approx.145m2 habitable space and comprises:
On the Ground Floor: tiled throughout: Entrance Hall (7.2m²~), lovely original chestnut sweeping staircase (all the way up to the attic), exposed timbers and access to Cellar & Wine Cellar; partially Fitted Kitchen-Diner (22.4m²~); Sitting Room (20.3m²~), stone fireplace & original corner cupboard, exposed timbers; twinned with formal Dining Room (14.9m²) with glazed door to exterior; Office/Bed 4 (10.5m² ~) with fireplace (possible to take out partition between it & the dining area); Boiler/Laundry room (4m²~); WC; Store Room/access Barn & Garage.
On the 1st Floor: oak floorboards and exposed timbers throughout: Master Bed (22.7m²~) with Ensuite (3.4m2~ shower & basin); small Landing (2m2~) door to: Through-Room (13.6m²~ currently dressing room and ironing area) giving access to Family Bathroom (6.2m² ~Bath+shower, Basin, WC) & corridor (3m2~) to: Bed 2 (10.2m²~)& Bed 3 (12.5m²~).
2nd Floor: Low Attic with, in days gone by, small maids room.
Oil CH (Boiler 1998); UPVC Double Glazed with Electric shutters on the Ground floor, UPVC Shutters on the 1st Floor; Mains Drainage; Roof entirely redone 2011; Energy Rating: D; Taxe Foncière: c1000€/Annum
Out buildings: Attached Garage (15.2m²~) & Barn (53m²~) with floor over; if required there is an additional large convertible space on the 1st floor of the barn over a neighbouring office.
Land: plot size approx. 1047m²; enclosed garden laid to lawn with mature trees, a secluded terrace with BBQ and 2 small sheds.
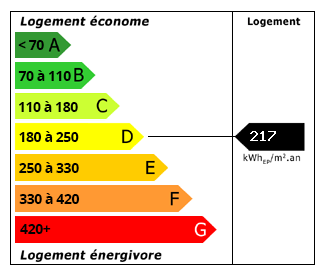 Performance énergétique (DPE)
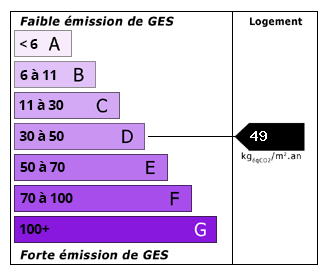 Émissions de CO2 (GES)
119 000 €
Localisation
Annonce ajoutée aux biens sauvegardés