Lovely Rural Setting, Character Cottage, Attached Barn; ¾ Acre with Mature Trees


81 000 €
EnregistrerRéférence de l'annonce: EC1131al
À vendre par agent
Agence: Europ'immo17 Consultez d'autres annonces de cette agence





Caractéristiques
- Type de bien: Résidentiel (Maisonnette, Maison) , Indépendante
- Chambres: 2
- SdBs / salles de douche: 2
- Surface habitable: 105 m²
- Superficie du terrain: 2,933 m²
Caractéristiques
- Dépendance(s)
- Jardin(s)
- Stationnement Hors Rue
- avec du Caractère
- en Pierre
Description
In Brief: Stone Cottage, 2/3 Beds (room to expand); Sitting Room; Impressive Kitchen/Diner/Living Room with Mezzanine; 1 Bathroom; 1 Ensuite Shower/WC; 1 Ensuite WC; 1 Laundry; 2 Fireplaces with Wood-burners; Large Terrace/Pergola; attached Large Stone Barn for conversion; Lovely quiet natural Wooded Plot (overgrown).
Situation: Beautiful East Charente 16310, at the edge of a quiet hilltop hamlet, off the beaten track, surrounded by nature, forest and lovely countryside, within walking distance of a village with a bakery & bar-restaurant and a cycle-ride from a market town; approx. 35mins from Angoulême (TGV); c45mins to Limoges Airport.
Description: This stone cottage & barn date back to approx. 1800 and they are in good general order having been basically but properly renovated during the ‘90’s; the cottage is rustically habitable with a bit of finishing-off work required. The roof was redone entirely in the 90’s and looks sound but has a few slipped tiles and a clean/review would be advised. The property hasn’t been lived in for a while and the wooded plot has become a bit overgrown; it would not take much effort to make this property into a superb holiday home - it is perfect for those wishing to get away from it all!
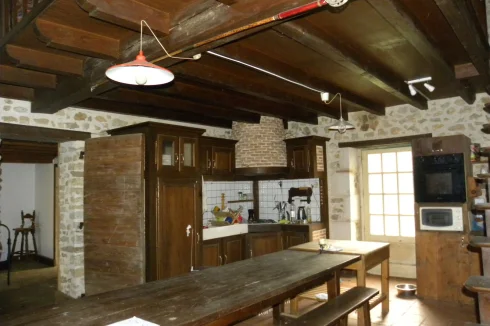
The cottage is full of original character, including: oak beams; wooden flooring throughout and some gorgeous jointed stone walls; it benefits from approx. 105m2 habitable space (with the potential to expand into the barn) and is laid out as follows:
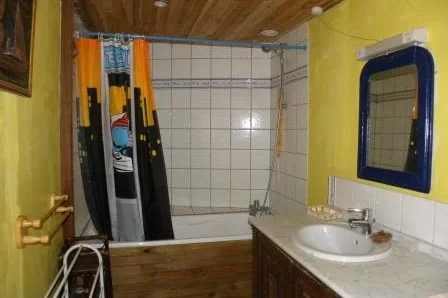
Ground Floor: The large rear terrace (approx.30m2) that overlooks the wooded plot, is shaded by a mature wisteria growing over a pergola. The terrace gives onto the kitchen and the Entrance Hall (2.3m2) with doors to the Laundry (3.3m2), the Bathroom (6.9m2 ~bath, basin, WC) and the Sitting Room (18.9m2) with its impressive stone hearth & door to kitchen and Bed 1 (12.5m2) with Ensuite Shower (2.4m2 ~ shower, basin, WC); Large Kitchen-Diner-Living Room (37m2) with lovely quarry tile floor, bespoke rustic kitchenette with rounded brick hood, ceramic sink, gas hob and fitted oven. At the other end of the room a cathedral roof shows off, to maximum effect, a fabulous double-height chimney breast with a magnificent stone Charentaise Fireplace & wood-burner; the cherry on the cake is an old stone sink with a bulls-eye window and an original fitted cupboard. This central hub of a room has a door to the barn, the sitting room, the front garden/parking area & the back terrace; it also has bespoke stairs leading to:
1st Floor: Mezzanine Gallery over the kitchen (19.5m2 at floor level with c12m2 at good height), door to 2 connecting Attic Bedrooms (to finish): At standing height both rooms are around 9m2 but with a lot more useable floor space, in the second room there is an ensuite WC/basin.
Technical: Septic Tank; Single Glazing; Wooden Shutters; 2 Fire-places+ Wood-burners; some roof and wall Insulation; modern electric 200L water heater; Central Extract System; Energy Report N/A
Outbuildings: The large attached stone Barn of approx. 98m2 is double-height and has some fabulous oak timbers; it could be used to increase living space or to convert into a gite (or two) and/or Workshop/Garage.
Land: 2933m2 (c3/4 acre): the property is set back from a little lane with ample space for off-road parking and a garden; the plot to the rear is wooded with some mature trees and overgrown but is beautiful, peaceful and bursting with nature.
81 000 €
Localisation
Annonce ajoutée aux biens sauvegardés