Magnificent Château with Former Coach House


843 250 €
EnregistrerRéférence de l'annonce: 1517
À vendre par agent
Agence: Sophie Folley Immobilier Consultez d'autres annonces de cette agence


Caractéristiques
- Type de bien: Résidentiel (Château) , Indépendante
- Chambres: 9
- SdBs / salles de douche: 5
- Surface habitable: 840 m²
- Superficie du terrain: 6,150 m²
Caractéristiques
- Cave(s)
- Dépendance(s)
- Jardin(s)
- Stationnement Hors Rue
- Terrain
- avec du Caractère
Description
This magnificent property was built between 1914 and 1918 by Jean Bartet, a famous tenor from the Opera in Paris. In good condition throughout, but in need of some refreshment, the chateau offers 525m² of living space, set in 6150m² of mature walled garden. It is located in a charming village with rich historical heritage, a few kilometres from Navarrenx. The chateau is completed by a former coach house divided into three dwellings.
Living accommodation is provided over three floors, the ground and first floors offering the same layout.
The main wrought iron doors open onto a spacious entrance hall leading to a small reception room, large living room with marble fireplace, dining room (also with marble fireplace), music room and a kitchen opening onto a beautiful stone terrace (70m²).
A beautiful wooden staircase provides access to the first floor with its large lounge/library, three good-sized bedrooms, each equipped with their own washroom (in the towers of the chateau), and a master suite with bathroom and dressing room.
The second floor offers a wide hallway serving three bedrooms, a bathroom and two further rooms. At the end of this beautiful gallery, lies a secret room (formerly an office) which has direct access to the attic which has ample head height (2 m 50 high) to be converted if necessary.
All rooms are beautifully light and spacious - thanks to the chateau's elevated position, it enjoys the sunshine all day long.
The cellar houses a new boiler room, workshop, and wine cellar.
The property is south facing.
Rooms:
* 9 Bedrooms
* 2 Living-rooms
* 1 Kitchen
* 1 Cellar
* 1 Laundry room
* 2 Studies
* 4 Shower rooms
* 1 Walk-in closet
* 1 Entrance
* 1 Lavatory
* 1 Dining room
* 1 Attic
* 1 Root cellar
* 1 Maintenance room
* 1 Workshop
* 1 Library
* 1 Bathroom / Lavatory
* 1 Outbuilding
* 6150 m2 Land
Services:
* Fireplace
Nearby:
* Shops
* Hospital/clinic
* Train station
* Supermarket
* Golf
* Movies
* Airport
* Highway
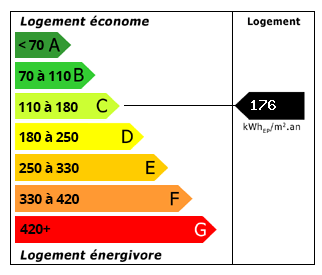 Performance énergétique (DPE)
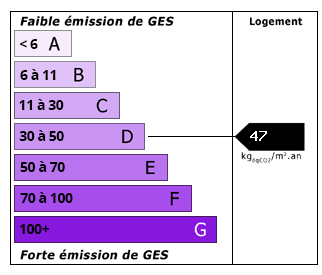 Émissions de CO2 (GES)
843 250 €
Localisation
Annonce ajoutée aux biens sauvegardés