Well Renovated Riverside House, 6 Beds (1 En-Suite on Ground-Floor), 5 Bath/Shower-Rooms


245 815 €
EnregistrerRéférence de l'annonce: PC16BEN
Sous compromis par agent
Agence: SARL SMJ Immobilier Consultez d'autres annonces de cette agence


Caractéristiques
- Type de bien: Résidentiel (Maison) , Indépendante
- Chambres: 6
- Surface habitable: 210 m²
- Superficie du terrain: 2,120 m²
Caractéristiques
- Chauffage au Sol
- Double Vitrage
- Dépendance(s)
- Fosse Septique / Microstation
- Garage(s)
- Jardin(s)
- Poêle / Insert
- Puits
- Rénové
- Salle(s) de Bains Privative(s)
- Stationnement Hors Rue
- Terrasse(s)
- avec Potentiel de Gîte
- avec du Caractère
- en Pierre
Description
At the end of a no through road, 19th c. house (approx. 210m² of living space on plot 2,120m²) which has been well renovated keeping original features such as exposed stones and beams, a bread oven... It has 6 bedrooms, 3 with en-suites, one of which is downstairs. Underfloor heating/heat exchanger. Double glazing throughout. The Charente river is at the bottom of the garden with small island and the possibility of fishing or canoeing. Not floodable (see below). Large garage (approx. 60m²). In a quiet hamlet of 3 houses.
HOUSE
Ground floor
HALL – 4.7 x 2.0m (9.4m² – including stairs) – original stone sink
WC – 1.4 x 0.9m (1.3m²)
BATHROOM – 1.9 x 1.8m (3.4m²)
LIVING-ROOM – 8.0 x 5.3m (42.4m²) – ceiling height: 2.5m – beam height: 2.0m – stone fireplace – opening onto the garden – view over the river
KITCHEN / BREAKFAST-ROOM – 7.3 x 6.2m (45.3m²) – beam height: 2.7m – opening onto the terrace – bread oven
UTILITY-ROOM – 1.8 x 1.3m (2.3m²)
REAR HALL – 3.3m x 1.5m (5.0m²)
BEDROOM 1 – 3.6 x 3.2m (11.5m²)
EN-SUITE SHOWER-ROOM / WC – 2.0 x 1.8m (3.6m²)
First floor
(From Kitchen stairs)
CORRIDOR – 3.0 x 0.8m (2.4m²)
BEDROOM 2 – 2.9 x 2.5m (7.3m²) – beam height: 1.8m
EN-SUITE SHOWER-ROOM – 2.5 x 0.8m (2.0m²)
BEDROOM 3 – 3.4 x 3.1m (10.5m²)
EN-SUITE SHOWER-ROOM – 2.6 x 0.8m (2.1m²)
(From Hall stairs)
LANDING – 3.2 x 1.7m (5.4m²)
CORRIDOR – 3.2 x 1.0m (3.2m²)
BEDROOM 4 – 4.0 x 3.8m (15.2m²) – ceiling height: 2.3m
BEDROOM 5 – 5.2 x 3.0m (15.6m²) – ceiling height: 2.5m – beam height: 1.8m
BEDROOM 6 – 4.9 x 3.5m (17.2m²) – ceiling height: 2.5m
SHOWER-ROOM – 2.5 x 0.8m (2.0m²)
WC – 1.4 x 0.9m (1.3m²)
OUTSIDE
GARAGE – 11.2 x 5.5m (61.6m²) – beam height: 2.3m – accessible from the rear hall and also own entrance from lane
WELL – always has water
TERRACE
ACCESS TO A SMALL ISLAND ON THE RIVER
Garden SHED (11m²) – electrics – possible pool house
GENERAL INFORMATION
General condition: excellent
Heating: heat exchanger – underfloor heating
Double glazing throughout
Very well insulated
Septic tank – up to current standards
Broadband available
In village: baker, post-office, minimarket, doctor, primary school…
10mins away, larger village with more amenities
15mins away town with all amenities
The owner’s mother was born in this house and it has been in the family since then. They probably would not have done it up if it had been floodable!
FURTHER INFORMATION
The price includes the agency commission and excludes notaire fees. The aim of SMJ Immobilier is to provide as much accurate and detailed information about each property as reasonably possible. Each property is researched in detail. We aim to give you complete and factual information so that you don't visit properties with bad surprises. We don't want to waste your time, the owners' time or our own time! If you would like to see more pictures we will be happy to send you the necessary internet links to download slideshows showing the property in more detail, the immediate surroundings (including the neighbours, if there are any),the hamlet or village and the town (if it is nearby). If there is any specific information you may require which is not shown, please ask and we shall do our best to give you the answers. Other houses for sale can be seen by clicking on 'SMJ Immobilier' at the top of this page.
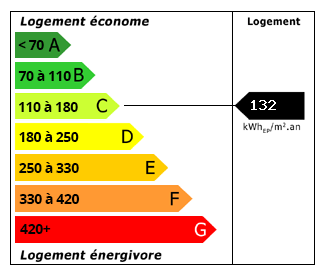 Performance énergétique (DPE)
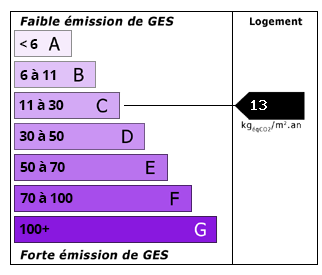 Émissions de CO2 (GES)
245 815 €
Localisation
Annonce ajoutée aux biens sauvegardés