Large Town House with Second Floor Annexe


106 000 €
EnregistrerRéférence de l'annonce: 114
À vendre par agent
Agence: Agence Thom Consultez d'autres annonces de cette agence


Caractéristiques
- Type de bien: Résidentiel (Maison De Ville, Maison De Village, Maison)
- Chambres: 4
- SdBs / salles de douche: 2
- Surface habitable: 165 m²
- Superficie du terrain: 322 m²
Caractéristiques
- Cave(s)
- Double Vitrage
- Jardin(s)
- Maison(s) d'Amis / Annexe(s)
- avec Potentiel de Gîte
Description
A large mid-terraced town house with a second floor annexe, in very good condition and with an attached rear garden of approximately 300m². The ground floor is spacious and includes an entrance hallway, large lounge, dining room, kitchen, bathroom and office. On the first floor there are two bedrooms and a bathroom and the second floor has been renovated to include an open plan lounge and kitchen, plus two bedrooms and a shower room. The property has central heating run by an electric boiler with a wood burner in the dining room and it also has an electric wood burner in the lounge. All fully UPVC double glazed.
Parking is to the front of the property and the attached rear garden is very well maintained and includes a patio seating area close to the house, a small vegetable plot, greenhouse, garden shed and polytunnel, with access from the garden into a small lane to the rear. The house is in the popular town of Fougerolles-du-Plessis, which has all amenities, including two banks, pharmacy, two bakeries, bar, restaurant, Post Office, supermarket, garage, insurance office, library and media centre, brocante, doctor, football stadium and a communal fishing lake with park.
This is an opportunity to buy a large town house, with no work to be done, with a lovely garden in a popular town.
Energy efficiency: D / 106,000€ Agency fees payable by the vendor.
For more information about this property, please contact Val ASLETT, commercial agent RSAC Laval. To see our range of properties, please visit our Agence Thom website. We look forward to finding you your dream property!
The property is west facing. It has
Rooms:
4 Bedrooms2 Living-rooms1 Kitchen1 Cellar1 Bathroom1 Study1 Hallway1 Entrance1 Dining room1 Shower room / Lavatory322 m2 Garden
Services:
FireplaceDouble glazingInternetOutdoor lighting
Nearby:
ShopsPrimary schoolTown centreHospital/clinicDoctorSea portMoviesMiddle schoolAirportTGV station
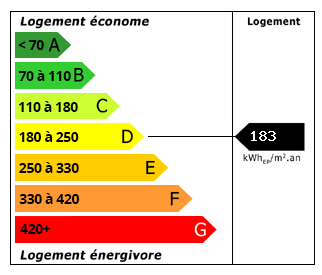 Performance énergétique (DPE)
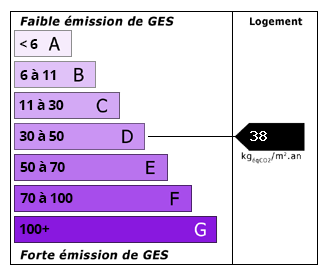 Émissions de CO2 (GES)
106 000 €
Localisation
Annonce ajoutée aux biens sauvegardés