A Large and Very Private Contemporary Villa with a Pool, Open Views and Vast Plot of Land in Mougins


5 900 000 €
EnregistrerRéférence de l'annonce: 7067
À vendre par agent
Agence: Knight Frank Consultez d'autres annonces de cette agence


Caractéristiques
- Type de bien: Résidentiel (Villa, Maison) , Indépendante
- Chambres: 9
- SdBs / salles de douche: 8
- Surface habitable: 690 m²
- Superficie du terrain: 1.15 ha
Caractéristiques
- Alarme / Vidéosurveillance
- Cave(s)
- Climatisation
- Court de Tennis
- Double Vitrage
- Jardin(s)
- Piscine
- Sauna(s)
- Stationnement Hors Rue
- Terrain
Description
In a prestigious residential area on the edge of Mouans-Sartoux this exceptional property reveals the luxury of finishes. A perfectly successful renovation with high-quality materials and tasteful decoration. The villa offers beautiful volumes.
Nestled on a landscaped plot of 11,600 sq.m on a dominant position it offers a splendid clear view of the mountains and the Castle of Castellaras. Absence of vis-à-vis and a quiet environment create an atmosphere of serenity.
On the ground floor, the villa offers a spacious living room and a dining room of 110 sq.m, an open kitchen, 3 bedrooms en suite with shower room, toilet and dressing room.
On the 1st floor a vast Master suite of 70 sq.m with a shower and bath, 2 dressing rooms, an office. The Master overlooks a huge terrace overhanging the entire property and offers a breathtaking view.
On the ground floor, an independent apartment type F3 with 2 bedrooms, equipped kitchen, living room, and a shower room. The apartment has a shaded private terrace.
A second guest apartment type F2 with a bedroom, living room and shower room has a separate entrance.
For the comfort of its occupants, the villa has a caretaker's apartment with all the necessary amenities - an equipped kitchen, a bedroom, and a shower room.
Outside, in the middle of a luxuriant nature, a vast swimming pool space is arranged to enjoy the luxury of wellbeing. A vast terrace and tech solarium around an infinity pool offer a magnificent view of the surroundings. To complete the outdoor area a spacious Pool House with a summer kitchen, shower room, WC, sauna and a gym.
A professional tennis court with a spectator grandstand is a real gem of the property.
In the basement, a laundry room, a wine cellar, and a large cinema room complete a functional ensemble.
A double garage with access to the interior of the villa. Multiple parking spaces, especially for guests with direct access to the apartments.
The property is west facing. It has hill and village views.
Rooms:
8 Bedrooms1 Living-room1 Kitchen1 Cellar1 Bathroom1 Laundry room1 Study7 Shower rooms1 Entrance1 Dining room1 Pool house1 Exercise room1 Home cinema1 Master bedroom2 Apartments1 Maid's studio11600 m2 Land
Services:
Air-conditioningFireplaceHome automationDouble glazingInternetElectric shuttersIrrigation sprinklerOutdoor lightingAlarm systemCaretakerIntercomElectric gateSwimming poolSaunaTennis court
Nearby:
Hospital/clinicTennisAirportSea
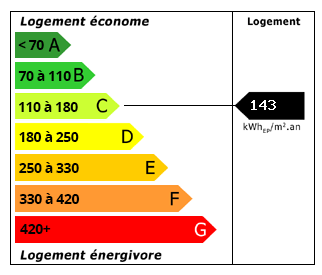 Performance énergétique (DPE)
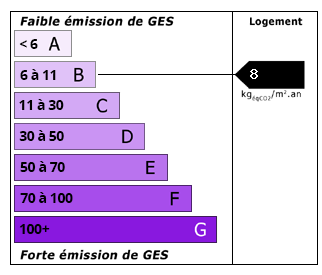 Émissions de CO2 (GES)
5 900 000 €
Localisation
Annonce ajoutée aux biens sauvegardés