Cozy Farmhouse in Lomagne
350 000 €
EnregistrerRéférence de l'annonce: LP75467
Vendu par agent
Agence: Lomagne Properties Consultez d'autres annonces de cette agence
Caractéristiques
- Type de bien: Résidentiel (Maison De Campagne, Maison De Ferme / Fermette, Maison), Maison Ancienne , Indépendante
- Chambres: 4
- SdBs / salles de douche: 2
- Surface habitable: 190 m²
- Superficie du terrain: 2,147 m²
Points forts
- Splendid views
- Outdoor living year round

- Swimming pool
- Downstairs bedrooms
- Perfect holiday home
Caractéristiques
- Allée
- Chauffage Central
- Fibre Optique


- Jardin(s)
- Piscine
- Stationnement Hors Rue
- Terrasse(s)


- Terrasse(s) Couverte(s)
- Vue sur la Campagne
- avec du Caractère
Description
Sommaire











Nestled on a tranquil lane, this charming renovated farmhouse, dating back to 1792, is perfect for






both vacations and permanent living. The highlight is its enormous terrace, ideal for maximizing










outdoor living. It features a sparkling swimming pool and overlooks the picturesque rolling hills of
the Lomagne, with a stunning view of a nearby château. Inside, the farmhouse boasts a very





spacious master bedroom and additional sleeping accommodations, along with inviting living

spaces bathed in natural light. The lush garden, provides a serene backdrop for relaxation. The
pool area promises endless enjoyment, while the terrace is perfect for al fresco dining and


entertaining. Additionally, an outdoor covered room allows you to enjoy the outdoors yearround,
making this a true haven.
Emplacement
Location: In West part of the department Tarn et Garonne (82) close to
Lavit de Lomagne, International Airport at 60 min. Shops and services at
10 min.
Accéder
Access: Nestled on a tranquil lane overlooking the rolling hills of the
Lomagne, with a stunning view of the next-door Château.
Intérieur
Layout: Total 190 m2
Ground level



o Living room (30 m2) Fireplace with wood burner


o Kitchen/ dining room (25 m2) – open plan



o Bedroom (20,5 m2) – in use as office – access to outdoor
terrace


o Bathroom (6,2 m2)- bath, WC, and wash basin

o Bedroom (15,5 m2)
o Laundry room (21 m2)
o Workshop (21 m2) – French doors
First Floor





o Bedroom (20 m2)




o Master bedroom ensuite (50 m2) - including bathroom
(13m2) – open plan – reversible air-conditioning
o Attic storage under eaves
Outdoors:
• Garage/ workshop – (20 m2)
• Covered terrace (22 m2)
• 10 x 5m swimming pool – with rolling hard cover - salt
Condition:
• Partly double glazed
• Gas central heating, and wood burner in living
• Energy label - D211/38
• Renovated and insulated roof
• Reversible Airconditioning in master bedroom
Additional info:
• Tax Foncière: 1100 € annually
• Fiber optic internet available
• Dating back to 1792
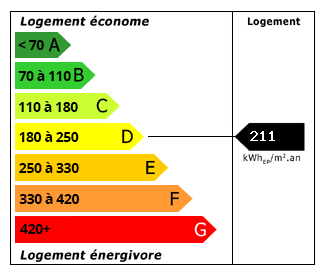 Performance énergétique (DPE)
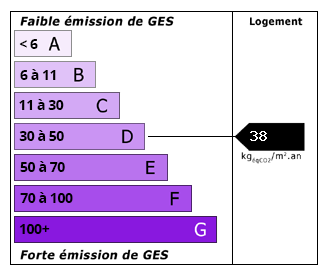 Émissions de CO2 (GES)
350 000 €
Localisation
Annonce ajoutée aux biens sauvegardés