Hanc (79) - for Sale: Detached Stone Property Artistically Renovated by Artisans Offering Spacious Open Plan Living and …


164 300 €
EnregistrerRéférence de l'annonce: N10772
À vendre par agent
Agence: Allez Francais Consultez d'autres annonces de cette agence


Caractéristiques
- Type de bien: Résidentiel (Maison De Ferme / Fermette, Maison De Village, Maison) , Indépendante
- Chambres: 3
- SdBs / salles de douche: 1
- Surface habitable: 143 m²
- Superficie du terrain: 1,512 m²
Caractéristiques
- Chauffage au Sol
- Double Vitrage
- Dépendance(s)
- Jardin(s)
- Poêle / Insert
- Rénové
- Spa(s) / Jacuzzi(s)
- Vue sur la Campagne
- avec du Caractère
- en Pierre
Description
Hanc (79) - for Sale: Detached Stone Property Artistically Renovated by Artisans Offering Spacious Open Plan Living and 3 Large Bedrooms with Country Views.
This detached, architect designed, stone property has been completely renovate by artisans to provide a very comfortable modern home whilst still retaining original features. All works have been carried out to high standards starting with the roof, insulation, double glazing, electrics, heating and plumbing and finishing with a quality fixture and fittings.
Entrance porch with tiled floor, french doors and two windows to the side. Leads into the open plan living areas - the lounge has tiling with underfloor heating, which continues throughout the property, french doors to the gardens with far reaching views over the valley, double sided insert woodburner, beams, built in storage cupboards and stairs up to the first floor. The kitchen area is fully fitted with white units on three sides , granite worktops; built in double oven, ceramic hob, cooker hob, feature bull's eye window above the sink and tiled splash backs. The dining area has a french door to the garden and the insert wood burner gives extra ambiance. Useful laundry room with toilet, sink and plumbing for washing machine with a tiled floor.
Large landing area with oak floor (underfloor heating on all the first floor too), double height with exposed A-frames and beams. Master bedroom has double built in his and her wardrobes, oak floor, two windows to the gardens and lovely views, velux and high sloping double height ceiling with exposed trusses and beams. Bedroom 2 has oak floor, window with lovely views, double height sloping ceilings with exposed timber and built in storage area above. Bedroom 3 has an oak floor, window to the side, high sloping ceiling with exposed a-frames and reclaimed staircase upto an office area with oak floor overlooking the bedroom below an with windows to the landing. Beautiful and spacious bathroom with tiled floor, freestanding bath, large walk in shower,, vanity sink and wc, window to the side and high sloping ceiling with beams.
Workshop to the side of the property which houses the recent oil fired boiler and fuel tank.
The gardens are planted with a wide selection of plants including roses, lavender, wisteria and climbing plants over trellis with areas of lawn, borders and gravel and there is a secret garden too.
A perfect holiday or permanent home in a quiet village.
Market town of Chef Boutonne is 5 minutes by car with a good selection of supermarkets, bakeries, bars and restaurants. Niort, Poitiers (airport) and Angoulême are just under an hour away.
Kim Cowles, (Agent Commercial) - RSAC N° 50195547000015. TTC Prix afiché : 164 300€ * agency fees included(* Les honoraires de l'agence sont à la charge du vendeur, 155 000€ hors frais E-mail :
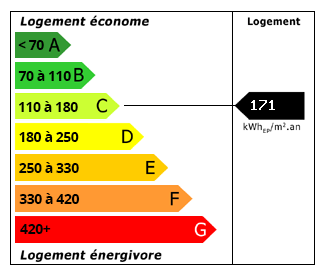 Performance énergétique (DPE)
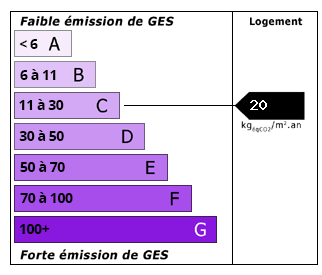 Émissions de CO2 (GES)
164 300 €
Localisation
Annonce ajoutée aux biens sauvegardés