Chef Boutonne (79) - Stunning Former Magistrate's House Offering Spacious Rooms with Period Features, 2 Bedroom Cottage,…


349 800 €
EnregistrerRéférence de l'annonce: N10890
À vendre par agent
Agence: Allez Francais Consultez d'autres annonces de cette agence


Caractéristiques
- Type de bien: Résidentiel (Maisonnette, Maison de Maître, Manoir, Maison) , Indépendante
- Chambres: 5
- SdBs / salles de douche: 4
- Surface habitable: 437 m²
- Superficie du terrain: 1,524 m²
Caractéristiques
- Dépendance(s)
- Jardin(s)
- Stationnement Hors Rue
- avec du Caractère
Description
Chef Boutonne (79) - Stunning Former Magistrate's House Offering Spacious Rooms with Period Features, 2 Bedroom Cottage, Beautiful Gardens in the Heart of a Market Town.
This beautiful period property and gîte, thought to date back to 1750, was originally home to the town's magistrate and possibly the executioner too! It has been lovingly restored and now offers 3 spacious reception room, and it's adaptable layout means it can be one property or can be used as a B & B and/or guest house with one or two bedrooms. In the heart of the market town of Chef Boutonne all shops, restaurants, bars, cinema, swimming pool and fishing lake are a short walk away.
Electric gates lead into the attractive courtyard with the house to your left, garage to the front and barn to the right. Central L-shaped entrance hall has an original stone floor, cornice and ceiling roses, feature arch and double doors to the front and french doors to the garden with views to the town. Double doors from the hall lead into the lounge with 2 windows to the courtyard, wooden floor, marble fireplace with wood burning stove, wooden panelling to wall, coving and ceiling rose and double doors to the office. Th office has an oak floor, french doors to the garden, window to the courtyard, coving and ceiling rose to ceiling, fireplace and dado rail, double doors lead back to the hall. Dining room with terracotta floor, window and french door to the garden and door to the kitchen. Fully fitted breakfast kitchen with original stone floor, 2 windows to the rear courtyard garden, slate worktops and large range cooker. Off this is the boiler room with gas fired boiler, water heater, door to the rear rear and door to the vaulted cellar. Laundry room with window to the courtyard, tiled floor, sink and plumbing for white goods. Shower room off laundry with tiled floor, sink and shower and storage room off. Also off the laundry is a toilet. Door leads from the hall down to the 2 cellars.
The original oak staircase leads up to an L-shaped landing with wooden floor , built in storage cupboards and windows to the front and side.Bedroom 1 has a wood floor, window to the front and side, built in wardrobes, sink, ceiling rose and dado rail. Bedroom 2 - wood floor, fireplace and two windows to the front. Bedroom 3 - wood floor, window to the side, built in wardrobes and fireplace. Family bathroom with tiled floor, window to the side,, bath with shower over, bidet, sink and wc. Another hall leads to bedroom 4 - two windows to the rear, wood floor and beams, this can is used as a B & B room by the present owners or the second bedroom for the gîte. Shower room with window to the rear, wood floor, shower, sink, wc and beams. The hall connects to the gîte on the first floor where there is a bedroom, mezzanine and wc. Stairs down to the living/kitchen of the gite which has a separate entrance from the rear courtyard garden. Shower room, store room and garage complete the one or two bedroom separate cottage.
The main gardens are to the side of the house with a paved terrace next to the house, grass with feature mature trees, wisteria, stone fountain feature, stone, potting shed, Stone store and stone ancient wash house with original stone tub, double steps lead down to the lower level with a vegetable garden and orchard there is a vaulted store room under the stone steps. The front courtyard garden has a lawn and gravelled drive. The rear courtyard garden has an entrance gate form the street and leads to the cottage.
The garage (23m2) has a window to the rear and stairs up to a storage area above. The barn (92m2) has glazed barn doors to the front courtyard, two separate workshops and a mezzanine area above, it has great potential for conversion. Behind this is another enclosed courtyard with access to the barn - a perfect place for a pool!.
The property has high quality double glazing throughout, gas fired central heating and is connected to mains drainage.
Kim Cowles, (Agent Commercial) - RSAC N° 50195547000015. TTC Prix afiché : 349 800€ *(* Les honoraires de l'agence sont à la charge du vendeur 6% inclus, 330 000€ nv E-mail :
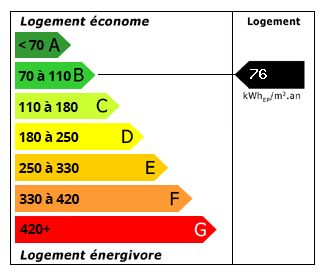 Performance énergétique (DPE)
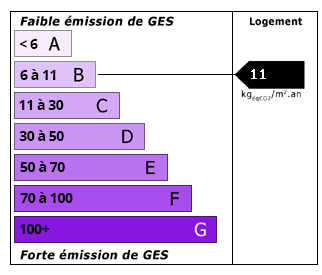 Émissions de CO2 (GES)
349 800 €
Localisation
Annonce ajoutée aux biens sauvegardés