Vasles (79) - Detached Farmhouse with 3 Bed Cottage, Covered Swimming Pool, Outbuildings & Surrounding Land Extending do…


378 000 €
EnregistrerRéférence de l'annonce: N11122E
À vendre par agent
Agence: Allez Francais Consultez d'autres annonces de cette agence


Caractéristiques
- Type de bien: Résidentiel (Maison De Ferme / Fermette, Maison) , Indépendante
- Chambres: 5
- SdBs / salles de douche: 4
- Surface habitable: 320 m²
- Superficie du terrain: 2.32 ha
Caractéristiques
- Chauffage Central
- Chauffage au Sol
- Double Vitrage
- Dépendance(s)
- Jardin(s)
- Maison(s) d'Amis / Annexe(s)
- Piscine
- Poêle / Insert
- Salle(s) de Bains Privative(s)
- Spa(s) / Jacuzzi(s)
- Stationnement Hors Rue
- Terrain
- Terrasse(s)
- avec Potentiel de Gîte
- avec du Caractère
Description
Vasles (79) - Detached Farmhouse with 3 Bed Cottage, Covered Swimming Pool, Outbuildings & Surrounding Land Extending down to a Small River, Private Location.
Beautiful farmhouse in private location set in over 2 hectares of land running down to a small river offering spacious accommodation with 3 reception rooms, large breakfast kitchen, original features throughout plus 3 bed cottage, large barns and covered swimming pool.
FARMHOUSE
Enter into the dining room with terracotta floor, window and door to the front, original stairs up with storage cupboard beneath, exposed stone wall, beams and useful storage room off and cloakroom with wc and sink. Archway through to the breakfast kitchen which is fully fitted with terracotta floor, beams, french doors to the side leading to the raised terrace with far reaching views over the pool and land beyond, fully fitted kitchen has a large range cooker, oven/microwave, warming drawer, extractor, dishwasher and American fridge/freezer, 2 windows to the rear. Laundry room is fully fitted with a terracotta floor, window to the rear, door to the side, plumbing for washing machine and sink. Lounge has a door and window to the front, window to the rear, stone sink, wood burning stove, chestnut floor and beams. Living room has a wooden floor, Charentaise fireplace, windows front and rear, beams, oak panelling to dado height and built in cupboard.
Upstairs is a large hall with high sloping ceiling with beams, window to the rear, chest nut floor and built in cupboards. Master bedroom has high sloping ceiling with beams, windows front and side, velux, built in wardrobes, chestnut floor and a luxurious and large en-suite bathroom with a jacuzzi bath, shower twin vanity sinks, velux, travertine tiles and high sloping ceiling with beams . Bedroom 2 has a chestnut floor, high sloping ceiling with beams and velux and an en-suite shower room with window to the front. Large mezzanine room with oak floor, built in wardrobes, high sloping ceilings with 2 velux, windows front and side - this makes a perfect occasional bedroom or office/hobby room.
Double glazing throughout, the oil fired central heating is used to heat the house by radiators and in the kitchen and laundry room it is via underfloor heating.
COTTAGE
Single storey cottage with double height sloping ceilings throughout with beams. Open plan living/dining/kitchen with french doors to the front, laminate floor, wood burning stove, velux and fitted kitchen with oven, hob, extractor and fridge. Bedroom with window to the front, and en-suite shower room. Bedroom 2 has 2 windows to the front, velux and features an old stone manger. Bedroom 3 has a window to the side and laminate floor. Shower room. Hall with laundry cupboard. This is currently occupied by the caretaker of the property but could be rented out as a holiday gîte.
OUTBUILDINGS
Large barn (135m2) to the rear of the cottage, workshop (36m2) to the rear of the barn. Single storey (47m2) barn to the side of the cottage. Small stone barns for pool pump, wood storage and central heating boiler. Open hangar (146m2) for parking.
POOL AND GARDENS
The gardens surround the house with a raised terrace to the rear and a covered dining area to the front. The swimming pool has a cover and a large paved terrace surround and gives stunning views over the land and countryside beyond. There is a vegetable garden with orchard. The land extends to the rear of the house and is 2.3 hectares sloping gently away from the house down to the small river called the Auxance.
Just 3km from the market town of Vasles with a bar/resto, pharmacy, small supermarket, cinema, bank and schools.
Poitiers is just 30 minutes away with international airport and TGV station.
Kim Cowles, (Agent Commercial) - RSAC N° 50195547000015. TTC Prix afiché : 378 000€ *(* Les honoraires de l'agence (5%) inclus sont à la charge du vendeur, 360 000€ net vendeur E-mail :
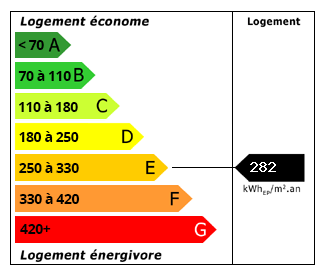 Performance énergétique (DPE)
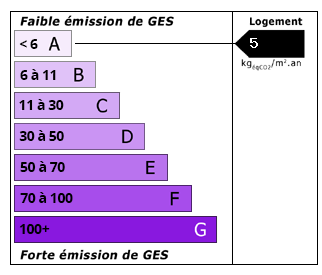 Émissions de CO2 (GES)
378 000 €
Localisation
Annonce ajoutée aux biens sauvegardés