Village Property with Pyrenees Views


418 000 €
EnregistrerRéférence de l'annonce: 371
Vendu par agent
Agence: Lomagne Immobilier Consultez d'autres annonces de cette agence


Caractéristiques
- Type de bien: Résidentiel (Maison De Campagne, Maison), Entreprise
- Chambres: 5
- SdBs / salles de douche: 4
- Surface habitable: 335 m²
- Superficie du terrain: 608 m²
Caractéristiques
- Balcon(s)
- Dépendance(s)
- Jardin(s)
- Maison(s) d'Amis / Annexe(s)
- Poêle / Insert
- Rénové
- Salle(s) de Bains Privative(s)
- Stationnement Hors Rue
- Terrasse(s)
- Vue sur la Campagne
- Vue sur la Montagne
- avec Potentiel Chambre d'Hôtes
- avec Potentiel de Gîte
- avec du Caractère
- en Pierre
Description
This beautifully presented 18th Century village property offers superb views, a lot of architectural features inside and out and several well-proportioned rooms. The main living area feels like a spacious Paris apartment. With its special light and airy atmosphere this would be a great permanent or summer residence to entertain the entire family!
o Magnificent Pyrenees and valley views
o Loaded with charm and authenticity
o Spacious and cozy
o In small but lively community close to St Clar
o Ideal B&B possibilities
Region: Department Gers (32), International Airport at 70 min. Shops and services at 9 min. in Saint Clar
Location: Sitting on the ramparts of this Gersois village provides for magnificent views of the surrounding rolling hills. In the village is a restaurant and a small village shop and weekly market.
Layout: Total 335 m2
Main house: (255m2)
o Entrance hall- 43m2 - gobbled pavement – huge double wooden doors
o Bedroom 1 – 33m2 – high ceiling – fireplace – terracotta flooring– exposed beams
o Dressing – 6m2 – connecting bedroom and shower room
o Shower room – 9,6m2 – shower and washbasin
o Bedroom 2 – 18m2 - high ceiling – exposed beams – tiled floor
o Shower room – 13m2 – shower and washbasin
o Separate WC
o Summer kitchen -16,5m2 – fire place – terracotta flooring – exposed beams
o Storage -12m2 – earth floor
First floor:
Turning wooden staircase leads to the upper floor
o Large landing - 23m2 – original wooden flooring – old blown glass windows
o Dining room – 25m2 - original fire place – opens up to the loggia
o Kitchen – 12 m2 – terracotta flooring
o Living room – 30m2 – French ornate wood burner – new contemporary floor on original parquet
o Office / study – 16m2 – new contemporary floor on original parquet – decorative fireplace
o Separate – WC
o Bedroom 3 – 23m2 floor space - decorative fireplace
o Bathroom – 6,8m2 – bath and wash basin
o Dressing – 10m2 – access to the attic
o Bedroom 4 – 16m2 – feature fireplace
o Loggia – 16m2 – attached to the dining room- overlooking the garden and Pyrenees views
Guest house: (86m2)
o Bedroom 5 – 40m2 – with recently installed en suite shower room; with sani-broyer toilet and washbasin.
o Living / bedroom/ atelier – 44m2
Condition:
o All in good condition and ready to move in
o Heated by wood burners and electric radiators
o Connected to main sewerage
o Guesthouse double glazed
o Updated in 2019
Additional info:
Covered outdoor dining areaGarden of 343m2 with decorative wellRoom to put in a small pool (subject to planning permission)Annual taxe foncière about 1600€Attic untouched – perfect for storage or further developmentVery suitable for B&B activities
Comments: Our properties have carefully been selected by their location, character and charm. Our descriptions match reality in order not to waste your precious time. Exact location is available on request, after sending us your requirements, your address details and acknowledgement of our rights to commission. Agency Fees Included. Fees paid by vendor. Please have a look at our website to see all our properties: lomagne-immobilier dot com
Non-contractual document
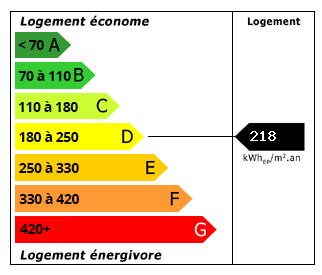 Performance énergétique (DPE)
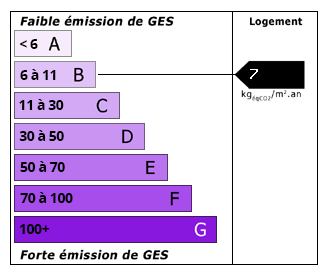 Émissions de CO2 (GES)
418 000 €
Localisation
Annonce ajoutée aux biens sauvegardés