Beautiful Property in the Gers


830 000 €
EnregistrerRéférence de l'annonce: BW3171
À vendre par agent
Agence: Gascony Prestige Consultez d'autres annonces de cette agence


Caractéristiques
- Type de bien: Résidentiel (Maison), Entreprise (Vignes / Vignoble) , Indépendante
- Chambres: 5
- Surface habitable: 500 m²
- Superficie du terrain: 2.29 ha
Caractéristiques
- Dépendance(s)
- Jardin(s)
- Rénové
- Stationnement Hors Rue
- Terrain
- Terrasse(s)
- Vignes / Vignoble
Description
Overview
Set in a truly stunning location, with its own vineyard and magnificent views of the Pyrenees. This character home has been renovated to a remarkably high standard with a state of the art heating system and high quality fittings throughout.
Situation
Set on the edge of a small village in the heart of the Gers. Less than 15 minutes from a choice of pretty market towns with all services. 2hrs from international airports at Bordeaux and Toulouse. 90 minutes from Ski resorts and the beaches of the Atlantic coast.
Accommodation
This elegant home was once a wine makers house and has now been fully restored by the current owners to provide a beautiful contemporary interior, whilst retaining many of the original 19th century features.
High quality materials and fittings have been used to create a luxurious living space.
The original main entrance opens into an imposing entrance hall with original paneling. The hall gives onto all the principle ground floor rooms.
To the left of the hall is a 70m2 entertaining room with an original marble fireplace. This is a well lit room, with windows to South and East aspects and french doors opening onto the south facing lawn with magnificent views of the Pyrenees.
To the right of the entrance hall is a library/dayroom, which also has an original marble fireplace. A door leads from this room to an inner hallway off which is a large bedroom with ensuite bathroom.
At the far end of the main entrance hall can be found the fully fitted kitchen, which has granite worktops and a range of appliances. There is also a guest cloakroom on the ground floor. A further door leads to a stone staircase and down into the original wine cellar, which has been perfectly preserved.
Beyond the entrance hall is a large dining space which has been skillfully converted from the original outbuildings into a contemporary living space. This room has full height glass doors, which open onto a further outdoor dining space with feature chimney and sink recovered from the original kitchen. Spectacular views over the valley to the Mountains beyond, complete this tranquil space. A staircase leads from this room to an upper gallery, which is perfect as an artists studio or simply a space for relaxation and admiring the view!
The original oak staircase leads from the main entrance hall to the first floor landing, which is of the same proportions as the entrance hall below. 4 large bedrooms each with an ensuite bathroom are accessed from the landing. French doors look out onto the garden at one end of the landing. At the opposite end is a 50m2 room, which could be converted into a gym or a games room.
The original staircase continues from the landing to the attic space, which is full height and could be converted into additional accomodation if required.
A particular feature of the property is the high tech heating system, which uses a combination of solar power and oil to give an extremely energy efficient heat source. The ground floor has underfloor heating whilst the first floor is heated via radiators. The property is also fully insulated, which further enhances the energy efficiency.
Grounds & Outbuildings
The 5.5acre estate is approached along a quiet country lane and gates open onto a 250m driveway to the parking area and garage at the side of the property. On either side of the drive is a small working vineyard of approximately 1.2ha.(3 acres) The property sits in an elevated position in approximately 1ha(2.5acres) of formal park with a variety of mature trees and shrubs. The outside dining area is sheltered by a feature wall, which has been reclaimed from the original construction. The uninterrupted mountain views from this area are breathtaking.
The adjoining barn is large enough for several cars and garden machinery. There is also a covered wood store and oil storage tank tucked away behind the barn.
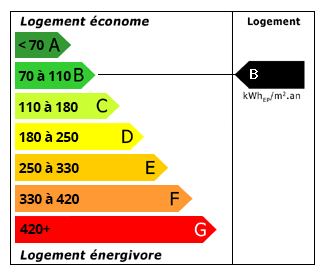 Performance énergétique (DPE)
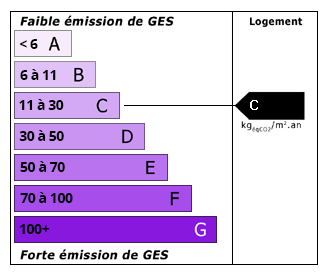 Émissions de CO2 (GES)
830 000 €
Localisation
Annonce ajoutée aux biens sauvegardés