Delightful Smallholding with an Equestrian Bias


296 800 €
EnregistrerRéférence de l'annonce: PN19193
À vendre par agent
Agence: Agence le Prince Noir Consultez d'autres annonces de cette agence


Caractéristiques
- Type de bien: Résidentiel (Maison De Ferme / Fermette, Maison), Petite Ferme , Indépendante
- Chambres: 3
- SdBs / salles de douche: 2
- Surface habitable: 170 m²
- Superficie du terrain: 3.4 ha
Caractéristiques
- Belle(s) Vue(s)
- Double Vitrage
- Dépendance(s)
- Fosse Septique / Microstation
- Jardin(s)
- Lac(s) / Étang(s)
- Mare(s)
- Piscine
- Potager(s)
- Poêle / Insert
- Poêle(s) à Bois
- Puits
- Rénové
- Stationnement Hors Rue
- Terrain
- Terrasse(s)
- Terrasse(s) Couverte(s)
- Vue sur la Campagne
- avec Potentiel de Gîte
- avec du Caractère
- Écurie(s)
Description
Surrounded by scenic countryside with no near neighbours this is a striking 8.4 acre smallholding with equestrian facilities and spacious 300 year old, 3 bedroom farmhouse which has been carefully renovated to retain its charm and character.
The property with access from a sealed road, includes an in-ground swimming pool; 2 stone barns, one with stabling; additional outbuildings; a hangar; a manège; a lake with a small island; a pond; two wells; a pretty garden and kitchen garden, yard and parking.
It’s a delightful family home with open views, extensive riding country on the doorstep and only 3.5km from the village of Lussac-les-Eglises the situation is hard to beat.
Lussac-les-Eglises has essential amenities including a small supermarket, boulangerie, cafés, post office, doctor, dentist and primary school. The A20 motorway is within easy reach, and the historic city of Limoges with shopping, museums and an international airport is under an hour away.
HOUSE
Ground floor:
Eat-in kitchen – tiled floor 6 x 3m (18m²) built-in base and wall units, sink, range cooker with extractor fan, access to outside
Sitting room – tiled floor 8 x 5.3m (42 m²) with exposed beams, wood burner.
Dining room – tiled floor 4.2 x 2.3m (9.5 m²).
Office – tiled floor 4.1 x 2.3m (9.5 m²) with access to outside
Shower room – tiled floor 2.3 x 1.9m (4 m²) shower, basin, annexed lavatory.
Utility – 3.2 x 1.9 (6m²) sink unit, plumbing for washing machine.
Tack room/boot room – tiled 3.3 x 3.1m (10 m²) with access to outside
First floor:
Landing – wood flooring and exposed beams
Bedroom 1 – wood flooring 6.2 x 4.2m (26m²) exposed beams and velux window
Bedroom 2 - wood flooring 4.3 x 4.6m (20m²) exposed beams, velux window and walk in wardrobe 1 x 2.6m
Bedroom 3 - 4.2 x 2.9m (12m2) exposed beams and velux window
Family bathroom – wood and tiled floor 4.2 x 2m (8.4m²) bath, basin, shower, lavatory, velux windows
OUTSIDE
Attached covered terrace.
In-ground swimming pool 9 x 5m with surround tiling
Kitchen garden with raised beds
Pond
Lake with an island
Level lawn
Pretty, well maintained garden
Two wells
Attached barn – with 3 internal stables, each with concrete floor and drainage each 3 x3.3m (10m²) storage above and additional barn space 10 x 4.3 (43m2) with electricity.
Adjoining the barn are 3 intercommunicating stables with concrete floor, each 3.6 x 3.3 (11.9m2) and electricity.
Attached to the barn – a piggery with a fenced yard
Independent barn in two sections – main section 8.8 x 9.5 (83m2) and a further section 3.7 x 9.5 (35m2) with electricity and storage above
Fenced yard in front of attached barn
Large parking area
Fenced, well maintained level land of approximately 8.4 acres (3.40 hectares)
GENERAL INFORMATION:
Heating is with a wood burner 15KW
Double-glazing throughout
Drainage is to a fosse septique. Inspected and passed in 2008
Well insulated roof space
Orientation is East/West
Note: We update our website advertising daily and remove properties that we know are under offer or sold. If we are still advertising a property, it is, to the best of our knowledge, still available for sale.
We try to include All of the general information we have regarding each property in the write-up so please try to avoid a generic "more information please" e-mail to us. However, if you have any specific questions you would like answered please don't hesitate to contact us and we'll do our best to answer them for you!
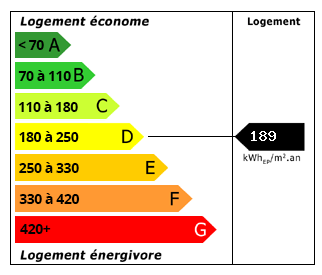 Performance énergétique (DPE)
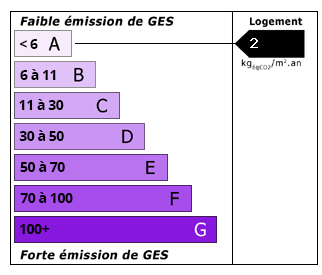 Émissions de CO2 (GES)
296 800 €
Localisation
Annonce ajoutée aux biens sauvegardés