Fabulous Value for Money! A Comfortable and Spacious Longère.


116 630 €
EnregistrerRéférence de l'annonce: PN20033
À vendre par agent
Agence: Agence le Prince Noir Consultez d'autres annonces de cette agence


Caractéristiques
- Type de bien: Résidentiel (Longère, Maison De Ferme / Fermette, Maison) , Indépendante
- Chambres: 4
- SdBs / salles de douche: 2
- Surface habitable: 150 m²
- Superficie du terrain: 1,610 m²
Caractéristiques
- Double Vitrage
- Dépendance(s)
- Jardin(s)
- Stationnement Hors Rue
- Terrasse(s)
Description
This detached longère is a great buy! It is fully renovated and is in a hamlet which is surrounded by rolling countryside and open views. The house is at the edge of the hamlet with an attractive fenced garden around it. Comfortable and well-appointed and only 15 minutes drive from Chaillac it is well worth considering. There is a modern kitchen, double glazing throughout, a recently renewed roof and a recent septic tank. Across the lane from the house is a double garage with an attached barn both also recently reroofed.
Chaillac has village shops, bars and local businesses and a pretty lake for swimming and fishing. Nearby St-Benoît-du-Sault (officially ranked as one of the most beautiful villages in France) has more businesses and a bigger supermarket. The historic city of Limoges with shopping, museums and an airport with direct flights to various regional UK airports is an hour away by car.
HOUSE:
Ground floor:
Lobby - tiled 4.5 x 3m (13.5m2) storage area.
Utility - tiled 2.7 x 2.2m (5.5m2) sink, plumbing for a washing machine, 200l hot water tank.
Eat-in kitchen - tiled 3 x 3m (9m²) base and wall units, double sink, kitchen fitted with dishwasher, fridge, oven, induction hob and extractor fan, exposed beams.
Living/dining room (37m2) tiled floor and exposed beams - sitting room 5.4 x 4m (21m²) fireplace with firebox, dining room 5.4 x 3m (16m2).
Bedroom - tiled 2.3 x 4.2m (9.6m2) exposed beams.
Office/bedroom - tiled 3 x 4.4m (13 m²) exposed beams.
Hall - tiled 1.9 x 1.2m (2.2m2) built in cupboard.
Bathroom - tiled - bath, basin.
Separate lavatory - tiled.
1st floor:
Landing - 2.8 x 3.6m (10m2) exposed joists.
Main bedroom - 4.3 x 5.2m (22m2) velux windows, chest of drawers, exposed joists.
Bedroom 2 - 5.1 x 3.1m (15m2) velux windows, exposed joists.
Shower room - tiled 2.6 x 2.2m (5.7m2) (shower, basin, lavatory) exposed joists.
OUTSIDE:
Well maintained enclosed garden of approximately 1470m2 with a stone wood store, garden pavilion, garden shed, original weather vane, well and kitchen garden.
Across the lane from house is the stone double garage with first floor storage and attached barn totalling approx. 130m2.
GENERAL INFORMATION:
Heating: wood burning insert with fan and electric radiators.
Double-glazing throughout
Drainage: Micro-station septic tank (installed in 2014)
House, garage and barn recently reroofed.
Note: We update our website advertising daily and remove properties that we know are under offer or sold. If we are still advertising a property, it is, to the best of our knowledge, still available for sale.
We try to include All of the general information we have regarding each property in the write-up so please try to avoid a generic "more information please" e-mail to us. However, if you have any specific questions you would like answered please don't hesitate to contact us and we'll do our best to answer them for you!
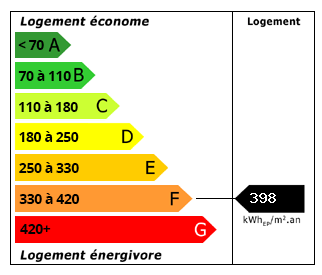 Performance énergétique (DPE)
 Émissions de CO2 (GES)
116 630 €
Localisation
Annonce ajoutée aux biens sauvegardés