Villa Familiale 189 m² Avec Piscine, 5 Chambres, Parc Clos Et V


599 000 €
EnregistrerRéférence de l'annonce: 751-horizon
À vendre par agent
Agence: Nicolas MOCK
Ce bien vous a été présenté par Green-Acres


Caractéristiques
- Type de bien: Résidentiel (Villa, Belle Demeure, Pavillon, Maison), Maison Ancienne , Indépendante
- Chambres: 5
- Surface habitable: 189 m²
- Superficie du terrain: 1,760 m²
Caractéristiques
- Allée
- Jardin(s)
- Piscine
- Stationnement Hors Rue
- Terrasse(s)
- avec Potentiel Chambre d'Hôtes
- avec Potentiel de Gîte
Description
NOUVEAUTE HORIZON PRESTIGE !
Villa familiale de caractère avec piscine, vue étang et parc clos À quelques minutes de Villars-les-Dombes, dans la Dombes
Située sur la commune de Saint-Olive, à seulement quelques minutes de Villars-les-Dombes, Châtillon-sur-Chalaronne et à environ 40 minutes de Lyon, cette élégante villa familiale de caractère offre un cadre de vie privilégié au coeur de la Dombes.
Alliant calme absolu, prestations de qualité, piscine et vue exceptionnelle sur un étang, cette propriété vous séduira par son confort vie et sa vue lac !
Cette élégante villa, édifiée en 1993 par le constructeur Vivre Plus et agrandie dans les années 2000, développe des volumes généreux au coeur d'un environnement calme et préservé.
Implantée sur un terrain d'environ 1 760 m², entièrement clos, arboré, paysagé et sans vis-à-vis, cette propriété bénéficie d'une vue imprenable sur l'étang, offrant un cadre de vie rare, paisible et particulièrement recherché dans le secteur de la Dombes.
Elle se compose :
Au rez-de-chaussée, un hall d'entrée accueillant ouvre sur un vaste espace de vie d'environ 45 m², lumineux grâce à sa triple exposition, sublimé par une cheminée avec insert. La cuisine ouverte Ixina (2018), contemporaine et parfaitement équipée, s'organise autour d'un îlot central et se prolonge par une véranda lumineuse de 17 m², réalisée en 2020.
Ce niveau propose également des toilettes indépendantes, une première chambre avec salle d'eau privative équipée d'une douche à l'italienne ainsi qu'une buanderie entièrement aménagée donnant accès à un double garage d'environ 40 m² avec portes sectionnelles motorisées.
Toujours de plain-pied, une extension dédiée offre un véritable espace parental indépendant comprenant un bureau avec rangements, une suite parentale avec salle de bains complète (baignoire, douche, double vasque), un dressing et une chambre ouvrant directement sur une terrasse couverte avec vue sur le bassin.
Une seconde chambre d'environ 14 m², actuellement aménagée en salle de sport, complète harmonieusement ce niveau.
À l'étage, deux chambres supplémentaires, une salle d'eau ainsi que des toilettes indépendantes sont desservies par un dégagement.
À l'extérieur, la propriété séduit immédiatement par ses nombreux espaces de détente et ses prestations haut de gamme.
Vous profiterez d'une terrasse exposée ouest avec une magnifique vue dégagée sur l'étang, d'une piscine traditionnelle Dejoyaux (7 × 3,5 m), d'une terrasse couverte avec jacuzzi attenante à la suite parentale, d'un bassin d'agrément ainsi que d'un chalet en bois.
Un carport aluminium récent de 35 m², équipé d'une borne de recharge pour véhicule électrique, ainsi qu'une vaste aire de stationnement permettant d'accueillir 4 à 5 véhicules, viennent compléter cette propriété familiale aux prestations particulièrement soignées.
Parmi les prestations et éléments techniques :
Pompe à chaleur réversible (2015)
Cheminée bois avec insert
Cuisine Ixina (2018)
Véranda (2020)
Façade rénovée (2020)
Tableau électrique refait (2022)
Volets roulants motorisés et centralisés avec pilotage à distance
Domotique complète avec caméras extérieures
Stores et éclairages extérieurs Somfy
Cuisine d'été
Piscine traditionnelle Dejoyaux
Assainissement individuel (fosse septique)
Puits de décompression
Enrobé d'accès réalisé en 2024
Construc...
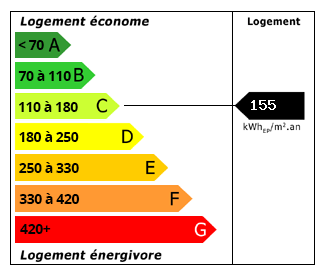 Performance énergétique (DPE)
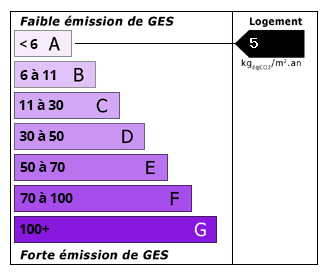 Émissions de CO2 (GES)
599 000 €
Localisation
À vendre par agent
Agence: Nicolas MOCK
Ce bien vous a été présenté par Green-Acres
Annonce ajoutée aux biens sauvegardés