Maison De Maître du Xviiie Siècle Avec Jardin, Dépendances Et Garages Au Cœur D'aimargues


890 000 €
EnregistrerRéférence de l'annonce: gvma1440010107-10107
À vendre par agent
Agence: Gb Immobilier- GAUME Jérôme
Ce bien vous a été présenté par Green-Acres


Caractéristiques
- Type de bien: Résidentiel (Maison De Campagne, Maison de Maître, Belle Demeure, Manoir, Maison), Maison Ancienne, Maison Bourgeoise , Indépendante
- Chambres: 6
- SdBs / salles de douche: 2
- Surface habitable: 369 m²
- Superficie du terrain: 1,173 m²
Caractéristiques
- Allée
- Dépendance(s)
- Garage(s)
- Jardin(s)
- Stationnement Hors Rue
- avec Potentiel de Gîte
- avec du Caractère
- en Pierre
Description
MAISON DE MAÎTRE DU XVIIIe SIÈCLE AVEC JARDIN, DÉPENDANCES ET GARAGES AU CŒUR D'AIMARGUES
At the heart of Aimargues' historic centre, between Nîmes, Montpellier and the Mediterranean beaches, this 18th-century manor house offers 369 m2 of living space on a 1,173 m2 plot. Behind its stone façade and walls rich with history, it provides a rare setting for a family residence with character, as well as for a project such as guest rooms, a guest house, a table d’hôtes, charming dining or private events.
The existing volumes, numerous outbuildings and overall layout allow for several uses according to the aspirations of its future owners.
From the entrance, the authenticity of the place naturally makes itself felt. Stone vaults, French ceilings, monumental fireplaces, old floors and high ceilings attest to the house's rich past.
The main living room of about 60 m2 forms the heart of the house. Built around a massive stone fireplace, it offers a warm and convivial reception space. Several lounges, living areas and annex rooms complete the ensemble and allow for various layout configurations.
With its 12 rooms and 6 bedrooms, this property can accommodate a large family wanting generous volumes while benefiting from village life in close proximity to shops, schools and transport.
The configuration of the property also opens the door to tourist or professional projects. A guest house or bed-and-breakfast operation would find a particularly suitable setting here thanks to the building's architectural charm, its reception spaces and its sought-after environment between Camargue, coast and major regional metropolises.
Restaurateurs can also imagine creating a charming table d’hôtes or restaurant with a private garden and spaces with strong interior identity, subject to the necessary administrative authorisations.
Outside, the walled garden of 1,173 m2 is a true privilege in the village centre. Shielded from prying eyes, it offers a peaceful environment where different relaxation areas could be set up. The land also has potential for a pool, which could further enhance the property's appeal for a family or tourist project.
The outbuildings represent one of the major assets of this property. They total about 263 m2 of annexed space including:
- Two garages totalling about 169 m2
- A spacious outbuilding with a high ceiling
- A fitted wine cellar
- Several storage spaces and workshops
These volumes allow for numerous possibilities: event spaces, artist studios, gallery, artisanal activity, professional practice, storage for collectible vehicles or development of a reception activity.
This residence currently requires refreshing and modernization work. This stage will allow future owners to reveal the property's full potential and create a place in their image while preserving the numerous architectural elements that define its identity.
Buyers sensitive to heritage will find an authentic dwelling offering a remarkable working base. The volumes, the character of the materials, the outbuildings and the location are rare assets on the market.
The advantages of the property:
- 18th-century manor house
- 369 m2 of living space
- 1,173 m2 plot
- 12 rooms
- 6 bedrooms
- 60 m2 living room
- Private garden
- Poolable plot
- Wine cellar
- Outbuildings of about 263 m2
- Two garages totalling 169 m2
- Preserved architectural charm
- Aimargues historic centre
- Potential for guest rooms
- Potential for catering and events
Geographic situation:
Aimargues enjoys a privileged position between Montpellier, Nîmes and the Mediterranean coast. The town attracts with its authenticity, quality of life and proximity to the natural spaces of Petite Camargue. The Aimargues TER station is a few minutes away and provides easy access to Nîmes, Lunel and Le Grau-du-Roi. The A9 motorway is quickly accessible. Montpellier is about 30 minutes away. Nîmes is about 25 minutes away. The beaches of Grau-du-Roi and La Grande-Motte are about twenty minutes away. Montpellier-Méditerranée Airport is about 25 minutes away. The town's kindergartens and primary schools are easily accessible, as are shops, services and facilities in the town centre.
DPE: C (122)
GES: C (22)
Estimated annual energy expenditure for standard use: between €2,790 and €3,830 per year. Average energy prices indexed to 2021.
This property is addressed to buyers looking for a living space steeped in history or a patrimonial enhancement project in a sought-after area between Montpellier, Nîmes and the Mediterranean.
Contact:
- Jérôme GAUME (RSAC EI) at - Marie SANDMARK is multilingual you can also reach her at (RSAC
Available 7 days a week, please leave a text message if unavailable for a quick callback.
Fellow real estate professionals, I am open to inter-agency cooperation to best assist sellers and buyers in realizing this project.
Dossier no DEVMA - Mandat no 8164
manor house aimargues - character residence Gard - stone house Petite Camargue - guest rooms Aimargues - guest house Gard - project restoration Aimargues - charming restaurant Gard - property with outbuildings - real estate between Montpellier and Nîmes - historic dwelling Occitanie - family home of character - tourism project Petite Camargue
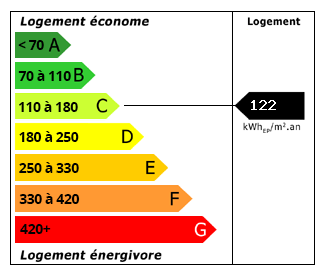 Performance énergétique (DPE)
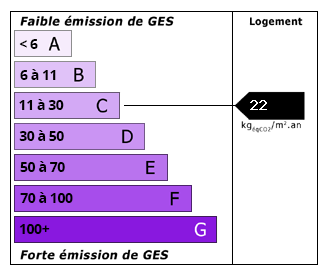 Émissions de CO2 (GES)
890 000 €
Localisation
À vendre par agent
Agence: Gb Immobilier- GAUME Jérôme
Ce bien vous a été présenté par Green-Acres
Annonce ajoutée aux biens sauvegardés