Maison À Vendre À Castelnau-Le-Lez Villa D'architecte De 248 M2, 5 Suites, Piscine Et Vue Pic Saint-Loup


1 480 000 €
EnregistrerRéférence de l'annonce: gvma1440010666-10666
À vendre par agent
Agence: Gb Atypik- GAUME Jérôme
Ce bien vous a été présenté par Green-Acres


Caractéristiques
- Type de bien: Résidentiel (Villa, Pavillon, Maison)
- Chambres: 5
- SdBs / salles de douche: 1
- Surface habitable: 248 m²
- Superficie du terrain: 2,150 m²
Caractéristiques
- Jardin(s)
- Parking
- Piscine
- Stationnement Hors Rue
- Terrasse(s)
- avec Potentiel de Gîte
Description
ARCHITECT-DESIGNED VILLA FOR SALE IN CASTELNAU-LE-LEZ — 248 M², 5 SUITES, POOL, PIC SAINT-LOUP VIEWS, MONTPELLIER
In Castelnau-le-Lez, on the outskirts of Montpellier, this contemporary architect-designed villa offers 248 m² of living space, five suites, a 110 m² living area and a landscaped 2,000 m² plot with a saltwater pool. Entirely on one level, it has large openings onto the terraces and panoramic views stretching to Pic Saint-Loup.
Presented in Guylène Bergé Immobilier’s GB Signature collection, the property also includes a separate office, an accessible rooftop terrace and a double garage of approximately 70 m².
Asking price: €1,480,000 including agency fees, payable by the seller.
A SINGLE-STOREY CONTEMPORARY VILLA ON THE OUTSKIRTS OF MONTPELLIER
The villa’s architecture features horizontal lines, a timber frame and openings that look out over the landscape.
From the entrance, the generous proportions and natural light set the tone. Large glazed doors offer views across the garden, pool and surrounding hills.
The entirely single-storey design makes it easy to move between the different rooms and allows residents to enjoy all the living spaces without using internal stairs.
The layout also preserves residents’ privacy, with reception areas separate from the suites.
A 110 M² LIVING AREA WITH POCKET SLIDING GLASS DOORS
The living room, dining room and open-plan kitchen occupy a 110 m² space.
This generous area makes it possible to entertain family and friends while retaining several distinct living areas.
Wide pocket sliding glass doors open onto the timber terraces and extend the living room out towards the garden.
The fireplace defines the living-room area and provides a central feature in the room.
The open-plan kitchen is arranged around an island, with views over the reception areas and outdoors.
A secondary kitchen and a utility room complete this area, keeping appliances and storage separate from the main rooms.
FIVE SUITES FOR COMFORTABLE FAMILY LIVING
This architect-designed house in Castelnau-le-Lez has five suites.
Each of the four junior suites has a private shower room and built-in storage.
The principal suite has a dressing room and a full bathroom.
This layout gives each family member their own space.
It is also suitable for buyers who regularly host friends and family while preserving their privacy.
A SEPARATE OFFICE FOR WORKING FROM HOME
In addition to the five suites, the property has a separate office.
This room provides a place to work from home without using one of the bedrooms.
It could be used as a home office, library or space for a personal pursuit.
For a professional who wants to live near Montpellier, this arrangement separates work areas from family life.
SALTWATER POOL, TIMBER TERRACES AND A 2,000 M² PLOT
The villa is set on a landscaped 2,000 m² plot.
The timber terraces extend the main living areas and provide room to create several outdoor spaces.
A dining area could be arranged near the living room, while other areas offer places to enjoy the garden and pool.
The saltwater pool is integrated into the landscaped setting; no direct overlooking is indicated.
The plot gives a sense of space and provides a peaceful setting while remaining close to Montpellier.
A ROOFTOP TERRACE WITH VIEWS OF PIC SAINT-LOUP
The accessible rooftop terrace is one of this property’s distinctive architectural features.
It offers another vantage point over the surroundings and the Pic Saint-Loup hills.
These views complement those from the living room, terraces and pool area.
For buyers seeking a villa with panoramic views in Castelnau-le-Lez, this space adds another dimension to the property.
A DOUBLE GARAGE OF APPROXIMATELY 70 M²
The double garage, measuring approximately 70 m², provides parking for several vehicles and additional storage space.
It can accommodate bicycles, garden equipment or personal belongings.
This is a useful feature for a family property of this size.
FEATURES OF THIS ARCHITECT-DESIGNED VILLA
Contemporary villa entirely on one level248 m² of living spaceFive suites with private shower rooms or bathroomsPrincipal suite with dressing room110 m² living areaOpen-plan kitchen with islandSecondary kitchen and utility roomSeparate officePocket sliding glass doorsLandscaped 2,000 m² plotSaltwater poolTimber terracesAccessible rooftop terracePanoramic views stretching to Pic Saint-LoupDouble garage of approximately 70 m²Timber-frame constructionHeat pumpUnderfloor heating and coolingEnergy rating A and greenhouse gas emissions rating ALocated in Castelnau-le-Lez, on the outskirts of Montpellier
CASTELNAU-LE-LEZ: A SOUGHT-AFTER LOCATION ON THE OUTSKIRTS OF MONTPELLIER
Bordering Montpellier, Castelnau-le-Lez offers access to the metropolitan area’s amenities while retaining a residential setting.
The town has shops, restaurants, healthcare services, sports facilities and schools.
Collège Frédéric Bazille and Lycée Georges Pompidou are among the schools in the town. Their accessibility and catchment arrangements should be checked based on the exact address.
Monplaisir Park, the Lez riverbanks and riverside paths offer opportunities for relaxation and outdoor activities.
Shops in central Castelnau-le-Lez and commercial centres in eastern Montpellier add to the local amenities.
This location makes it possible to travel to Montpellier for work, study, cultural events and business trips.
TRAM, BUS AND ACCESS TO CENTRAL MONTPELLIER
Castelnau-le-Lez is served by tram line 2, which connects the town directly to Montpellier.
Stops in the town include Charles de Gaulle, Clairval, La Galine, Centurions and Notre-Dame de Sablassou.
Line 2 reaches Place de la Comédie and Montpellier Saint-Roch station without a change.
The TaM bus network complements this service, particularly around the Charles de Gaulle and Notre-Dame de Sablassou hubs.
Cycling routes in Castelnau-le-Lez also connect different neighbourhoods and continue towards Montpellier.
The exact distance between the property and public transport stops depends on its precise location.
HIGH-SPEED TRAIN STATIONS, AIRPORT AND ROAD ACCESS
Proximity to Montpellier is an advantage for business and personal travel.
Montpellier Saint-Roch station is accessible by tram line 2 or by car.
Montpellier Sud de France station provides access to major destinations served by the high-speed rail network.
Montpellier Méditerranée Airport offers further travel options within France and internationally.
The main roads in eastern Montpellier also provide convenient access to the A709, A9, Nîmes and surrounding towns.
A PROPERTY IN THE GB SIGNATURE COLLECTION
This villa is part of GB Signature, Guylène Bergé Immobilier’s collection of distinctive properties.
Its contemporary architecture, single-storey design, five suites and connection with the landscape define its character.
It is suited to buyers seeking a high-end primary residence in Castelnau-le-Lez, with generous reception areas, a pool and landscaped surroundings.
Its proximity to Montpellier offers access to the services of a major city while allowing residents to enjoy a property open to nature.
TECHNICAL AND FINANCIAL DETAILS
Location: Castelnau-le-Lez, Hérault (34170).
Collection: GB Signature, Guylène Bergé Immobilier.
Property type: contemporary architect-designed villa.
Living space: 248 m².
Plot: 2,000 m².
Layout: entirely on one level.
Number of suites: 5.
Living area: 110 m².
Separate office.
Secondary kitchen and utility room.
Saltwater pool.
Timber terraces.
Accessible rooftop terrace.
Double garage: approximately 70 m².
Timber-frame construction.
Pile foundations anchored into rock.
Heat-pump-powered underfloor heating and cooling.
Energy rating: A, 49 kWh/m²/year.
Greenhouse gas emissions rating: A, 1 kg CO₂/m²/year.
Estimated annual energy costs: between €842 and €1,138, according to the assessment data.
ASKING PRICE: €1,480,000 INCLUDING AGENCY FEES, PAYABLE BY THE SELLER.
ARRANGE A VIEWING OF THIS VILLA IN CASTELNAU-LE-LEZ
Are you looking for an architect-designed villa for sale in Castelnau-le-Lez, with five suites, a pool, a 2,000 m² plot and views of Pic Saint-Loup?
Contact our advisers for further information and to arrange a viewing.
Jérôme GAUME, Guylène Bergé Immobilier
RSAC EI
+33 6 73 puis 49 65 77
Emmy DEBLADIS
RSAC +33 6 07 puis 28 06 57
Marie SANDMARK, multilingual adviser
RSAC +33 7 89 puis 09 74 06
Available seven days a week. If unavailable, leave an SMS and we will call you back promptly.
Dear fellow real-estate professionals, we welcome co-agency arrangements for this property. Please contact us if you are representing buyers seeking a high-end contemporary villa in Castelnau-le-Lez or Montpellier.
Information about the risks to which this property is exposed is available on the website .
FILE No. GVMA MANDATE No. 7968
architect-designed-villa-for-sale-castelnau-le-lez - contemporary-house-castelnau-le-lez - single-storey-villa-montpellier - 5-suite-villa-castelnau-le-lez - villa-with-pool-montpellier - villa-with-pic-saint-loup-views - 248-m²-house-castelnau-le-lez - property-with-2000-m²-plot - villa-with-rooftop-terrace - villa-with-double-garage - energy-rating-a-house - luxury-villa-near-montpellier - architect-designed-villa-herault - prestige-property-castelnau-le-lez - gb-signature - high-end-house-eastern-montpellier
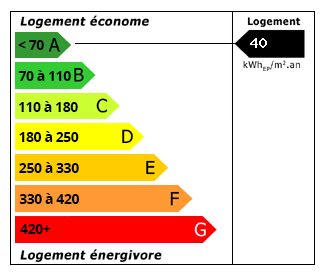 Performance énergétique (DPE)
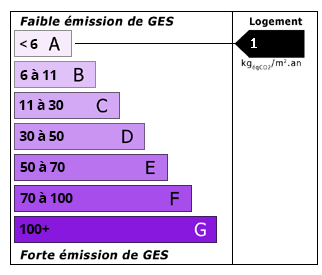 Émissions de CO2 (GES)
1 480 000 €
Localisation
À vendre par agent
Agence: Gb Atypik- GAUME Jérôme
Ce bien vous a été présenté par Green-Acres
Annonce ajoutée aux biens sauvegardés