A Velleron, Entre Le Mont Ventoux Et Le Luberon, Villa De Plain-Pied De 180m² Entièrement Rénovée.


1 700 000 €
EnregistrerRéférence de l'annonce: 11496
À vendre par agent
Agence: ROSIER
Ce bien vous a été présenté par Green-Acres


Caractéristiques
- Type de bien: Résidentiel (Villa, Pavillon, Maison)
- Chambres: 4
- Surface habitable: 180 m²
- Superficie du terrain: 7,680 m²
Caractéristiques
- Dépendance(s)
- Jardin(s)
- Parking
- Piscine
- Stationnement Hors Rue
- Terrain
- Terrasse(s)
- avec Potentiel Chambre d'Hôtes
- avec Potentiel de Gîte
- avec Potentiel Équestre
Description
Located between Pernes-les-Fontaines and L’Isle-sur-la-Sorgue, this elegant, fully renovated single-storey villa offers 180 m² of living space on a plot of more than 7,600 m². Set in the countryside without being isolated, it enjoys a privileged setting in a highly sought-after residential area. The entrance gate opens onto a magnificent landscaped park with olive trees, cypresses, oaks and lavender. The parking area can accommodate several vehicles in the shade of the oak trees.
Completely renovated by the current owners, the house has been entirely redesigned to provide a smooth and harmonious layout.
From the moment you enter, the generous proportions and natural light make an impression. The spacious, practical entrance hall has a built-in cupboard and a guest toilet.
It leads to the first bedroom, tastefully decorated and fitted with a dressing room, with access to a shower room with a toilet.
The true heart of the home, the living area of more than 80 m² includes an elegant, fully equipped open-plan kitchen with a central island, a welcoming dining area and a large living room. Wide sliding glass doors blur the boundary between indoors and outdoors, naturally extending the living spaces onto the terrace and into the garden.
From the entrance hall, a corridor leads to a utility room and then to the bedroom area. Here, the second bedroom has a large built-in cupboard and its own shower room with a toilet. The third bedroom, also with a large built-in cupboard, opens onto a shower room with a double basin and toilet, shared with the fourth bedroom. The latter is the main bedroom, with views and access to the terrace through a large glass door.
Outside, the Saint-Gens stone terrace runs along the full length of the house. It offers a harmonious outlook over the swimming pool and its landscaped surroundings.
The relaxation area is arranged around a superb 12 x 6-metre swimming pool finished in Bali stone, with a smaller pool flowing into it in a cascade. The pool house completes this space, designed for socialising and summer entertaining.
The property also has a separate studio, ideal for hosting family and friends in comfort, as well as a large basement garage offering plenty of storage and parking options. A spiral staircase leads from the garage up to the house.
Comfort features: mains water and individual wastewater treatment. Automatic gate and intercom. The property is fully enclosed. Automatic drip irrigation controlled by a phone app, and a pétanque court. Reversible DAIKIN underfloor heat pump, plus ducted air conditioning and a Scandinavian wood-burning stove. Double-glazed aluminium windows and doors. Rock-wool insulation. Roller shutters in the living area and wooden shutters in the bedrooms. One Japanese toilet and three standard toilets; connections are in place to allow Japanese toilets to be installed. Double insulation on the bedroom walls. Gutters. Heated swimming pool with a heat pump, UV water treatment and a bubble cover. RJ45 sockets in every room and fibre-optic internet. Retention basin.
The swimming pool was completely renovated in 2026.
Less than ten minutes from the town centres of Pernes-les-Fontaines and L’Isle-sur-la-Sorgue, 35 minutes from Avignon TGV station and one hour from Marseille Provence Airport.
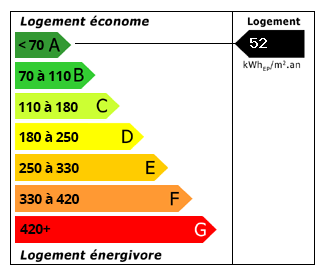 Performance énergétique (DPE)
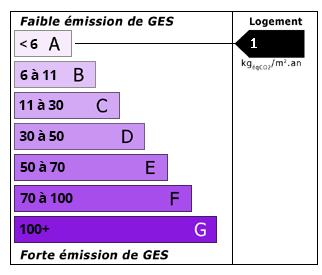 Émissions de CO2 (GES)
1 700 000 €
Localisation
À vendre par agent
Agence: ROSIER
Ce bien vous a été présenté par Green-Acres
Annonce ajoutée aux biens sauvegardés