A Magnificent Manor House Dating from the 18th Century
920 000 €
EnregistrerRéférence de l'annonce: 2033
À vendre par agent
Agence: L'Esprit du Sud Consultez d'autres annonces de cette agence


Caractéristiques
- Type de bien: Résidentiel (Maison De Campagne, Maison de Maître, Belle Demeure, Manoir, Maison) , Indépendante
- Chambres: 15
- Surface habitable: 600 m²
- Superficie du terrain: 16 ha
Caractéristiques
- Dépendance(s)
- Jardin(s)
- Piscine
- Stationnement Hors Rue
- Terrain
- Terrasse(s)
- avec du Caractère
Description

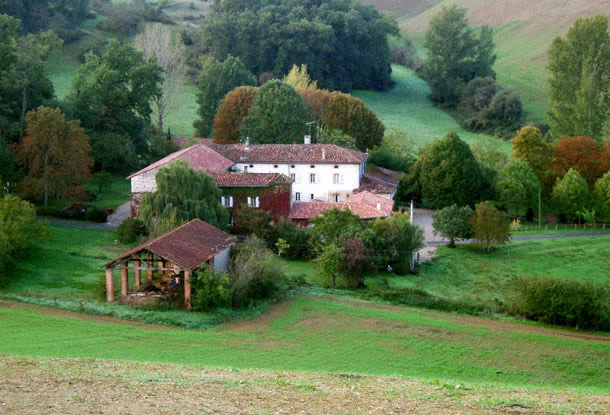
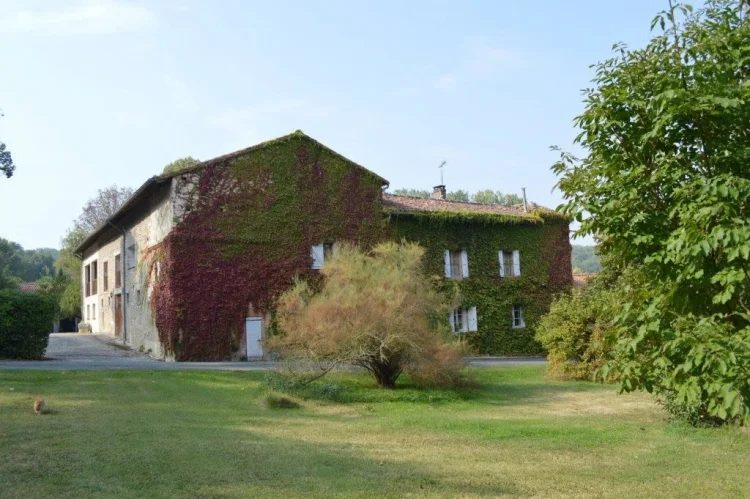
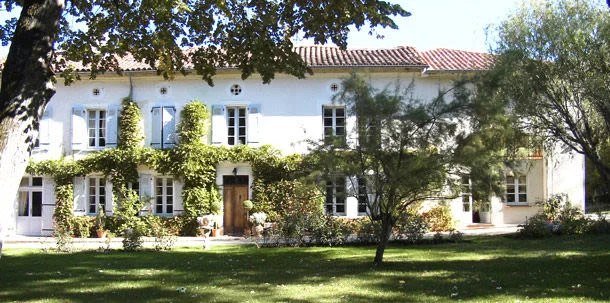
A magnificent manor house dating from the 18th century, recently modernised and decorated to a very high standard by the present owner to provide a very comfortable family home with a warm atmosphere yet very manageable. The property stands in its own elegant and peaceful grounds of 16 hectares situated in a valley surrounded by wooded hills with far reaching views to Lavaur.
In addition to the main house, 2 separate self-contained units have been created together with a guardian's house, all of which can provide a rental income.
The property has extensive undeveloped outbuildings with the potential to create a recording studio, cookery school, office accommodation or residential conference centre.
The market town of Lavaur is a 6 minute drive and provides excellent shops and restaurants. Toulouse, the Midi-Pyrénées capital, is a comfortable 35 minutes drive; the international airport has daily flights to the UK and other European countries. Fiac (10 minutes) has an attractive 18-hole golf course. The winter ski resorts of the Pyrenees and the Mediterranean coast are within 2 hours drive.
Approached by gravelled driveway with ample parking, a stone staircase leads up to the property and formal garden.
Ground floor
Entrance hall: impressive front door, access to
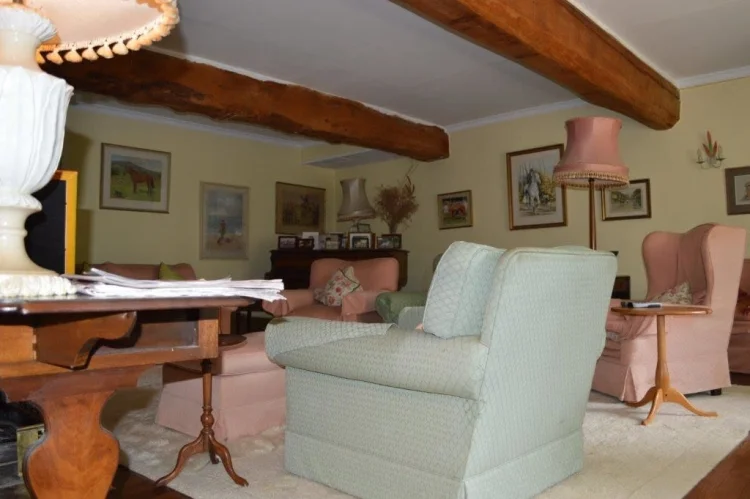
Drawing room: (39m²), parquet floor, original ceiling beams, Godin wood burning stove and south facing windows over the garden.
Sitting room: (24m²), tiled floor, open fireplace, windows over the garden. Door to
Cloakroom: WC, washbasin.
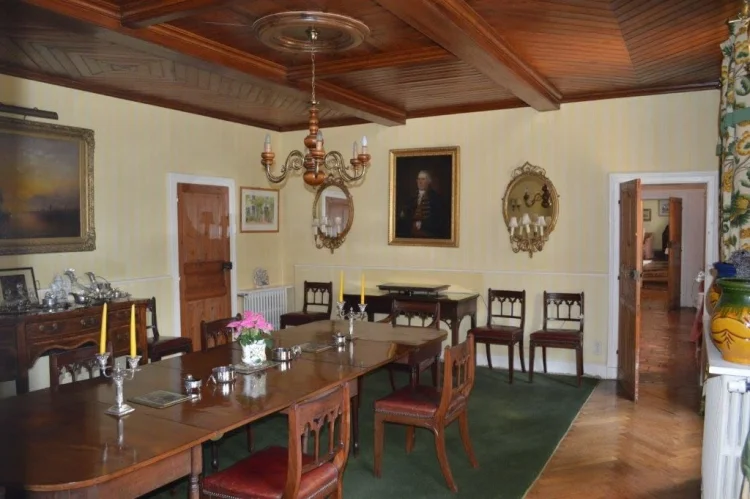
Dining room: (30m²), two pairs of French windows opening to the garden, ornamental panelled ceiling, oak parquet floor, access to:
Kitchen / Breakfast room: (29m²), fitted to a high standard with extensive range of fitted floor and wall units. Stainless steel sinks unit, granite work surfaces, gas and electric hob unit with extractor. Eye level electric oven, built in fridge and dishwasher and centre island with worktop and cupboards under. Decorative wood burning stove and French windows to terrace. Stairs leading to:
Cellar: (37m²), good ceiling height double doors to drive
Wine cellar: (17m²)
Staff bedroom :( 15m²), bright room with fitted cupboards and En-suite shower room: tilled shower unit, washbasin, WC
Laundry room: (10m²), Plumbing for washing machinery, deep ceramic sink, walk-in cupboard
Drying room: (7m²), oil fired central heating boiler
Study office: (9m²), telephone and computer plugs
First floor:
Large walk-in linen cupboard on landing.
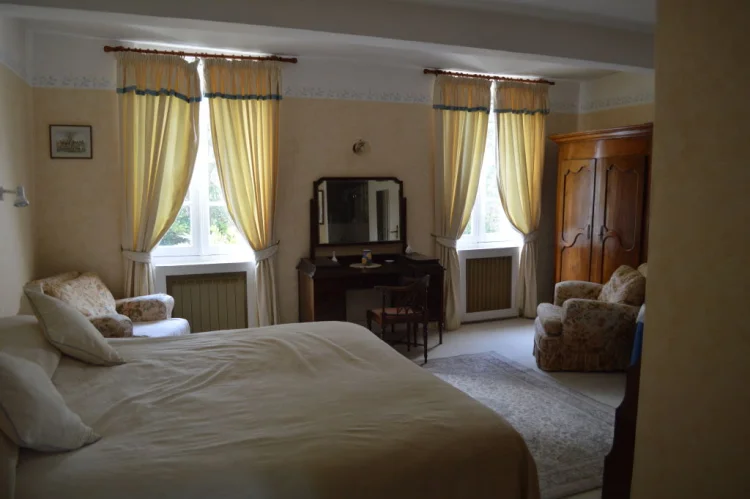
Principal bedroom suite: (30m²), windows overlooking the garden, range of built in cupboard. En suite bathroom fully tiled, panelled bath with shower attachment, pedestal washbasin, WC and fitted cupboards. Door leads from bedroom to
Covered terrace :( 47m²), views over garden, tiled floor, wood balustrade, sliding glazed door to apartment.
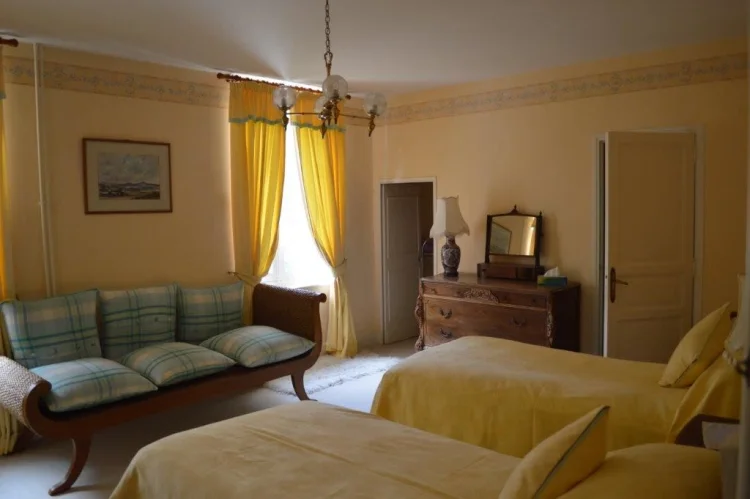
Bedroom 2 :( 29m²), views over the front garden, marble fireplace and en suite shower room: shower unit, washbasin, WC, tiled walls and floor.
Bedroom 3:(25m²), garden views, original fire place surround, walk-in dressing room and en suite bathroom: tiled, panelled bath, washbasin, set in sanitary unit, WC
Bedroom 4:(11m²), fitted cupboards either side of the bed and en suite bathroom : shower unit, washbasin, WC, tiled floor
Separate access on the ground floor below the covered terrace opens to the fitted kitchen/dining room: (43m²), exposed timber beams, wall and floor units, incorporating a sink unit, gas hob, oven, dishwasher and fridge. The room provides facilities for chambre d'hôte guest.
Apartment
Separated ground floor access beautiful wood staircase to the first floor landing, glazed double doors to:
Sitting room: (26m²), sliding glazed windows to covered terrace, views over woodland. Arch to:
Dining room: (20m²), windows with views towards Lavaur.
Kitchen: (11m²), part tiled walls, range of fitted wall and floor units incorporating a sink unit, hob, eye level oven, dishwasher, fridge, tiled floor.
Bedroom 1: (17m²), range of fitted cupboards, en suite bathroom : tiled walls, panelled bath with shower attachment, washbasin set in sanitary unit bidet and WC.
Bedroom 2: (16m²), walk in dressing room, en suite bathroom : tiled shower unit, washbasin, set in sanitary unit, WC, tiled floor.
Stable block: (150m²), is situated directly beneath the apartment, presently used as storage. Here there is the potential for further residential accommodation, office, studio or cookery/catering school.
The Forge
Recently fully renovated and modernised to provide an extremely comfortable one bedroom unit with access from the courtyard or terrace.
L shaped reception / kitchen: (56m²), a very light room with windows overlooking the valley towards Lavaur.
Kitchen: fully fitted with wall and floor units incorporation a fitted hob, electric oven, extractor hood, fridge, stainless steel sink unit, dishwasher and washing machine.
Reception area: tilled floor, Godin wood burning stove, French windows leading to a large terrace with extensive views plus cloakroom, washbasin & WC.
Bedrooms :( 16m²), walk in dressing room, en suite bathroom: tiled shower unit, sanitary unit with washbasin, bidet & WC.
Guardian's house
Totally self-contained with separate metered services and access. The accommodation has been modernised with its own oil fired central heating.
Ground floor
Entrance hall: door to:
Sitting room: (21m²), door to:
Dining room: (16m²)
Kitchen: (10m²), range of fitted cupboards and storage, sink unit
Bathroom: panelled bath, washbasin & WC
First floor:
Bedroom 1: (16m²)
Bedroom 2: (17m²)
Bathroom: part tiled, panelled bath, wash basin
Separate WC
Gardens and Swimming Pool
The gardens comprise formal areas with magnificent rose beds, mature lime and chestnut trees. The two orchards contain walnut and fruit trees. The land is divided between oak woods and pasture. Four wells provide irrigation
Swimming pool area
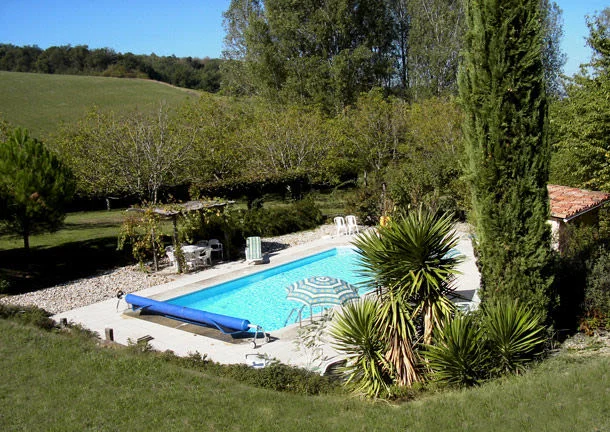
Pool: (60m²), roman steps, surrounded by a large terrace area.
Changing room: WC, separate filtration and pump room. Access from the house via the front garden and rose pergola.
The terraces provide a private area, planted with Mediterranean shrubs and extensive views over adjoining fields.
The grounds extend to an area of approximately 16 hectares.
Out Buildings
Garage and double carport :( 35m²)
Garden Equipment / storage Room: (23m²)
Open fronted brick barn: (182m²), potential for superb stabling
Summer house: (75m²), 4 rooms on two levels, scope for further residential accommodation, artist studio or music/recording facilities
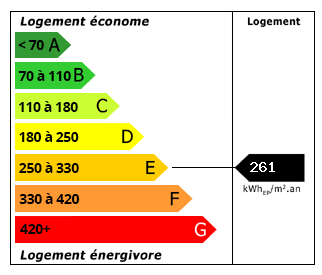 Performance énergétique (DPE)
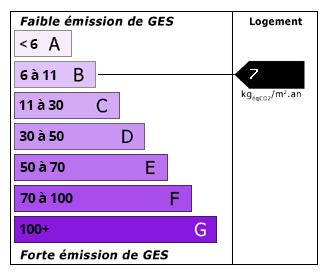 Émissions de CO2 (GES)
920 000 €
Localisation
Annonce ajoutée aux biens sauvegardés