Architect-Designed Eco Home











Advert Reference: IFPC43757
For Sale By Owner (FSBO)
For Sale Privately
 Currency Conversion provided by
Wise
Currency Conversion provided by
Wise
| €795,000 is approximately: | |
| British Pounds: | £684,057 |
| US Dollars: | $906,538 |
| Canadian Dollars: | C$1,282,096 |
| Australian Dollars: | A$1,289,490 |










Key Info
- Type: Residential (Village House, Eco Home, House), Land, Leisure Land, Maison Ancienne, Woodland / Wooded , Detached
- Bedrooms: 5
- Bath/ Shower Rooms: 4
- Habitable Size: 308 m²
- Land Size: 1.5 ha
Highlights

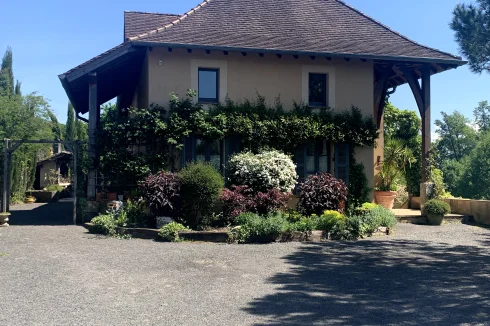
- Three-level property built in 2011, with a strong focus on ecological construction, combining sustainable materials and energy-conscious
- Located in the desirable village of Roaillan, 7 minutes from the local market town of Langon. 35 minutes southeast of Bordeaux.
- A rare combination of space, comfort and refined rural lifestyle without isolation and all amenities nearby.
- Strong income or rental potential. Scope for a further 'old tobacco drying barn' conversion.



- 1,5 hectares of landscaped fenced grounds, plus an additional building plot of 1 230m2 with existing permit ( ends in June 2027).
Features
- Car Port(s)
- Cellar(s) / Wine Cellar(s)
- Central Heating
- Countryside View
- Covered Terrace(s)
- Double Glazing
- Driveway
- En-Suite Bathroom(s) / Shower room(s)
- Equestrian Potential
- Fibre Internet
- Fireplace(s)
- Garden(s)
- Geothermal Heating
- Land
- Mains Drainage
- Mains Electricity
- Mains Water
- Off-Street Parking
- Orchard(s) / Fruit Trees
- Outbuilding(s)

- Outdoor Kitchen / BBQ
- Planning Permission
- Pond(s)
- Pool House
- Roof Terrace(s)
- Septic Tank / Microstation
- Swimming Pool
- Terrace(s) / Patio(s)
- Under-Floor Heating
- Water Source / Spring
- Woodburner Stove(s)
- Workshop
Property Description
Summary
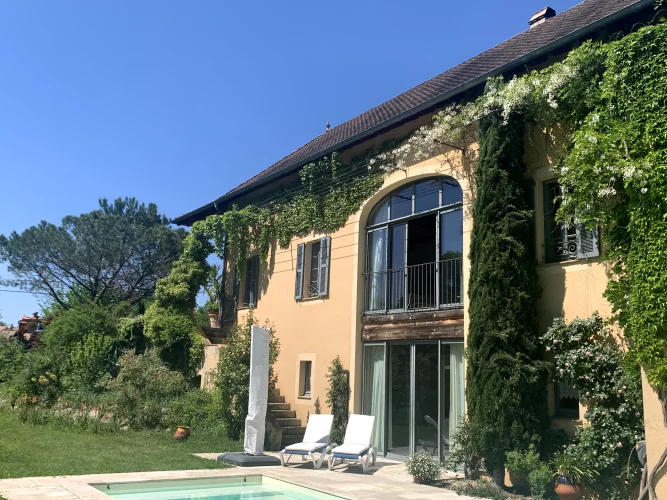






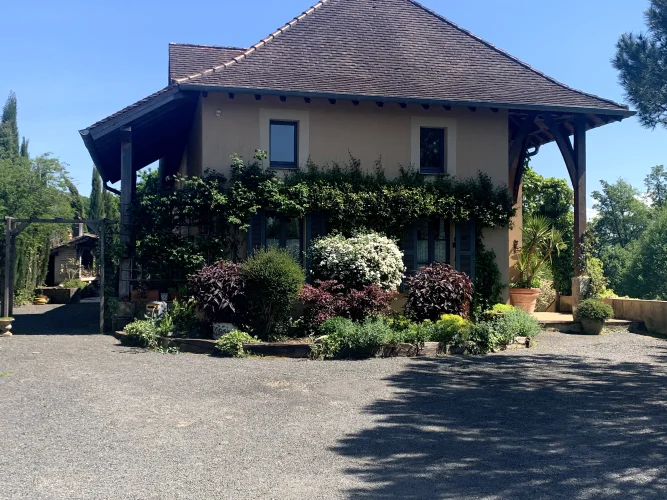
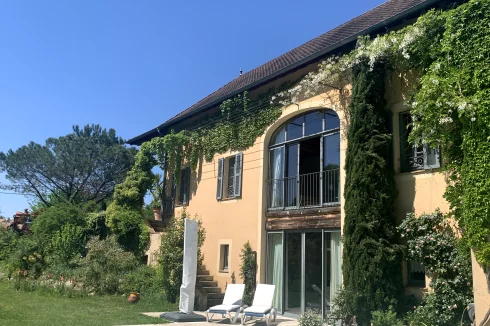




A unique example of an Architect designed Eco-home, crafted around an impressive vaulted Douglas Pine-frame, featuring expansive double-glazing walls that flood the interior with natural light throughout the day. The property was completed in 2011 and the pool in 2021. Move-in ready home, in a natural village setting.
ECOLOGICAL FEATURES: comfort and sustainability throughout the year.
Exceptional B energy rating


Air-water heat pump powering a combination of underfloor heating and cast iron radiators in the bedrooms. Also an additional wood burning stove.
Double glazing throughout.
The house features high-performance MONOMUR brick construction, for a combination of thermal insulation and high thermal inertia, helping to maintain a stable indoor temperature throughout the year, protecting the interior from daytime heat in summer and retaining warmth during the winter.
Integrated 10m3 rainwater recovery system for toilet flushing and garden irrigation, helping to keep the gardens and vegetable plot green and productive even during extended periods of hot, dry weather.
Location
Located 40 kms southeast of Bordeaux (35 mins driving), this beautiful property is located in the heart of the Graves ans Sauternes vineyards.
Situated in the desirable village of Roaillan, a prime location for its convenient access to the market towns of Langon and Bazas, with reputable schools and all amenities, and at the same time enjoying countryside pursuits.
Bordering the Landes de Gascogne Regional National Park, the property offers access to numerous walking possibilities , wildlife, and excellent cycling (a dedicated track stretching to the Atlantic coast 500m away).
Access
Bordeaux international airport: 40mins
Bergerac airport: 1h25mins
Toulouse airport: 1h50mins
Tarbes Lourdes airport: 1h50mins
Langon train station: 7 minutes ( regular trains to Bordeaux and Toulouse)
Bordeaux TGV station: 35mins (Paris 2 hours)
Access to A65 Autoroute (Bordeaux | Pau): 10mins away
Access to A62 Autoroute (Bordeaux | Toulouse): 7 mins away
Interior
A truly light-filled two-storey home featuring well-balanced volumes, a warm functional layout with many bespoke features:
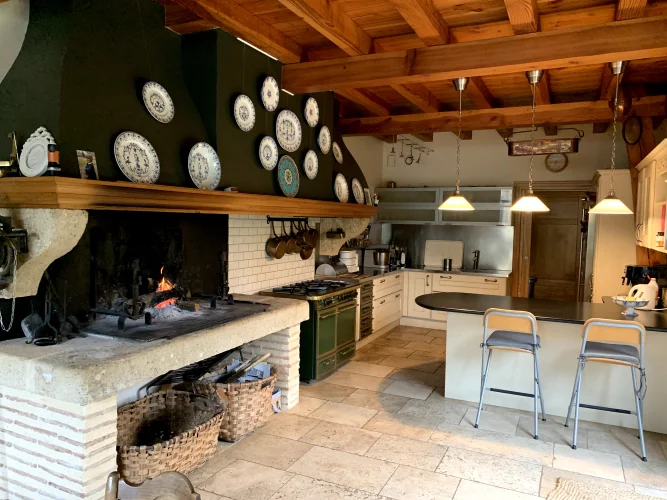
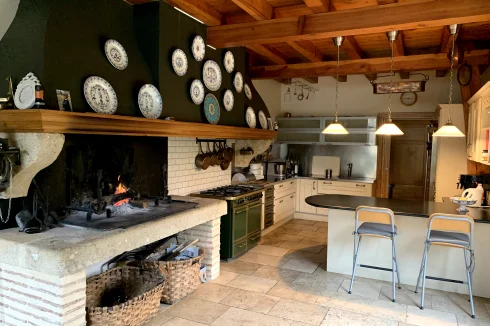


KITCHEN: The current owner, who is a professional chef has made the kitchen the highlight and heart of the home. It is uniquely equipped and with an elevated fire-place ideal for grilling and roasting. This area connects to an outside paved terrace with an agreeable seating area and another BBQ.








5 BEDROOMS , of which 2 ensuite, including one on the ground floor overlooking the vast park, and another garden-level guest suite, with private entrance and direct access to the pool area.

Temperature controlled wine CELLAR.


The south facing LOUNGE is at the heart of the home, flooded with natural light through an impressive floor to ceiling glass wall. It enjoys sweeping views over the 11 x 3m saltwater swimming pool , mature gardens and a large pond creating a wonderful connection between the interior and surrounding landscape.

Spacious and light MEZZANINE OFFICE : with separate entrance, offers an ideal setting for anyone wishing to work from home.
BESPOKE FEATURES: doors, fittings.
Exterior

The current owners are passionate about gardening and over the years have successfully planted a variety of trees, shrubs, roses, and Oak trees, some intended to facilitate truffle growth.
There is a large stocked fish pond, a chicken coop and a grazing paddock with animal/horse shelter. (excellent rides nearby).
Safe for dogs as fully fenced and secure. Outstanding walking nearby.
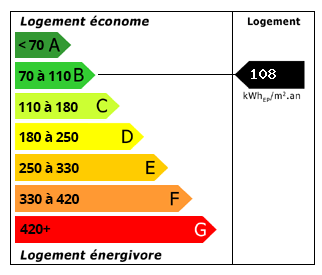 Energy Consumption (DPE)
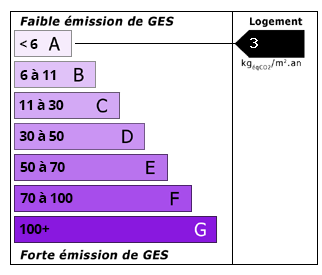 CO2 Emissions (GES)
Currency Conversion provided by
Wise
CO2 Emissions (GES)
Currency Conversion provided by
Wise
| €795,000 is approximately: | |
| British Pounds: | £684,057 |
| US Dollars: | $906,538 |
| Canadian Dollars: | C$1,282,096 |
| Australian Dollars: | A$1,289,490 |
Location Information
For Sale By Owner (FSBO)
For Sale Privately
Partner Services
Property added to Saved Properties