Luxury Villa with Pool & Stunning View in a Beautiful Provencal Location
Advert Reference: IFPC43815
Withdrawn By Owner (FSBO)
Withdrawn Privately
 Currency Conversion provided by
Wise
Currency Conversion provided by
Wise
| €549,000 is approximately: | |
| British Pounds: | £460,199 |
| US Dollars: | $616,746 |
| Canadian Dollars: | C$866,267 |
| Australian Dollars: | A$876,807 |




Key Info
- Type: Residential (Villa, Mansion / Belle Demeure, Bungalow, House), Land, Woodland / Wooded , Detached
- Bedrooms: 3
- Bath/ Shower Rooms: 1
- Habitable Size: 200 m²
- Land Size: 2,180 m²
Highlights

- Perfect summer home with a panoramic view, heated swimming pool,




- Spacious accommodation three bedrooms and a living room of 89m²,

- Wooded environment, dry stone walls and aged rockfill
- South facing villa in a dominant position on a quiet hillside
- High quality construction, single storey house
Features
- Basement
- Car Port(s)
- Cellar(s) / Wine Cellar(s)
- Central Heating
- Countryside View
- Courtyard
- Double Glazing
- Garage(s)
- Garden(s)
- Land
- Off-Street Parking
- Outbuilding(s)
- Outdoor Kitchen / BBQ
- Pool House
- Rental / Gîte Potential
- Septic Tank / Microstation
- Shed(s)
- Stone
- Swimming Pool
- Terrace(s) / Patio(s)
Property Description
Summary














Situated on the hills above Limoux, this magnificent villa offers living space of 200m² and comprises a large entrance hall leading to a spacious living-dining room of more than 85m², an independent kitchen opening onto the panoramic terrace and its barbecue area, 3 bedrooms with built in wardrobes, one of which bedroom with dressing room of 8m², bathroom with shower bath, laundry room with exterior access, separate toilet.










2 car sheltersGarage and fitted room of 40m² under the terraceMaset stone hut of 20m2 ideal for aperitifs with friends overlooking a 2nd dry stone terrace.A 60 m2 terrace with barbecue areaA 6x4m salt swimming pool with heat pump, a technical pool room + bathroom + 25 m2 summer kitchenMicro station septic tank installed in 2023 that conforms to current to standardsCondensing boiler installed in 2023


The whole property is surrounded by hills and paths lined with dry stones and aged rockfall suggesting a typical Provençal farmhouse environment (holm oaks, cicadas, sun....)


Set on a plot of 2180m² i(just over half an acre) and occupying a dominant position with stunning views of Limoux.
Location
On the hillside above Limoux.
Access


Accessed via tarmac driveway which serves 3 villas.
Interior
Entrance hall of 8 m2 including a separate toilet with washbasin.


A very bright living room of 89m2 with direct access to the terrace, the high ceilings reveal the traditional framework.
A kitchen of 20 m2 also opening onto the terrace.
A pantry of 15 m2.



3 bedrooms with buit in wardrobes (10m2 - 12 m2 - 13 m2) a dressing room of 8 m2.
A bathroom/shower /WC of 15 m2.
Exterior
A 24 m2 lean-to that can accommodate 2 vehicles,An outbuilding (Mazot mountain chalet type) of 20m2 ideal for aperitifs with friendsA 60 m2 terrace with barbecue areaA garage under the terrace with convertible room, the whole totalling 40 m2.A 6x4m salt swimming pool with heat pump, its technical pool room + bathroom + 25 m2 summer kitchen
Additional Details
Swimming pool with heat pump, summer kitchen, technical room, in 2023Micro station installed in 2023Attic insulation installed in 2023Condensing boiler installed in 2023Interior was decorated in 2024
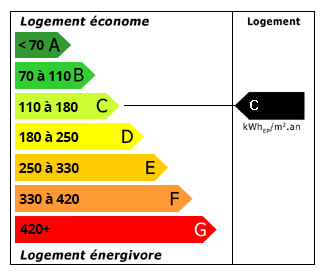 Energy Consumption (DPE)
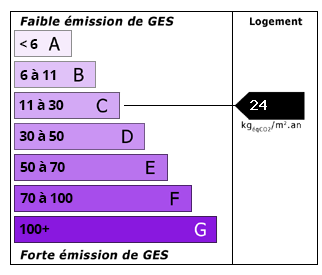 CO2 Emissions (GES)
Currency Conversion provided by
Wise
CO2 Emissions (GES)
Currency Conversion provided by
Wise
| €549,000 is approximately: | |
| British Pounds: | £460,199 |
| US Dollars: | $616,746 |
| Canadian Dollars: | C$866,267 |
| Australian Dollars: | A$876,807 |
Location Information
Withdrawn By Owner (FSBO)
Withdrawn Privately
Partner Services
Property added to Saved Properties