Exceptional Villa for Sale in Chantonnay
Advert Reference: IFPC45999
For Sale By Owner (FSBO)
For Sale Privately
 Currency Conversion provided by
Wise
Currency Conversion provided by
Wise
| €550,000 is approximately: | |
| British Pounds: | £470,046 |
| US Dollars: | $624,525 |
| Canadian Dollars: | C$885,775 |
| Australian Dollars: | A$896,335 |
Key Info
- Type: Residential (Villa, Mansion / Belle Demeure, Eco Home, House) , Detached
- Bedrooms: 4
- Bath/ Shower Rooms: 4
- Habitable Size: 150 m²
- Land Size: 2,202 m²
Highlights
- Move-in ready, perfectly maintained property
- Peaceful residential environment close to all amenities
- 45 min to La Roche-sur-Yon and Le Puy du Fou. 1 h 15 to La Tranche-sur-Mer or Les Sables-d’Olonne
- Bright and comfortable living spaces
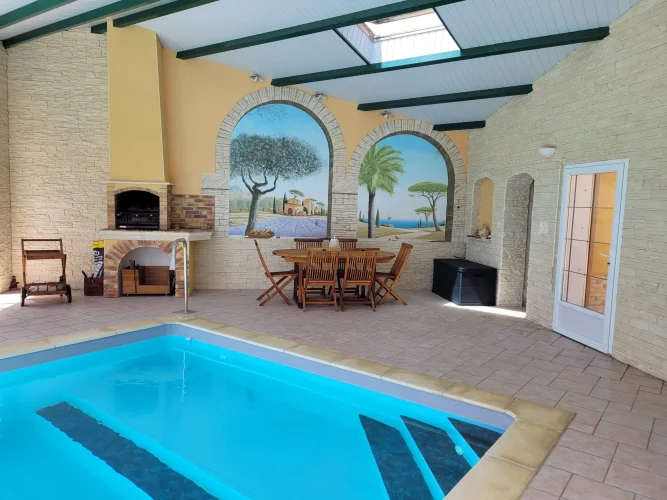
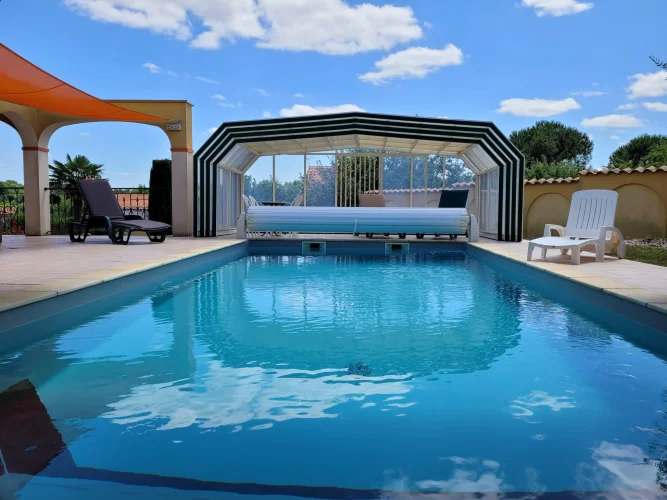
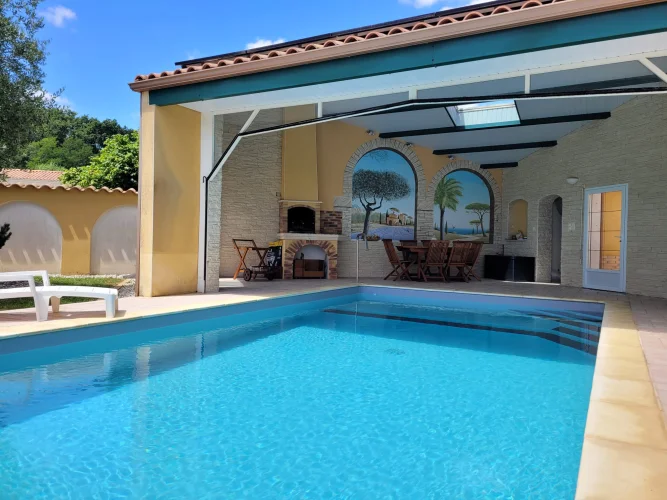
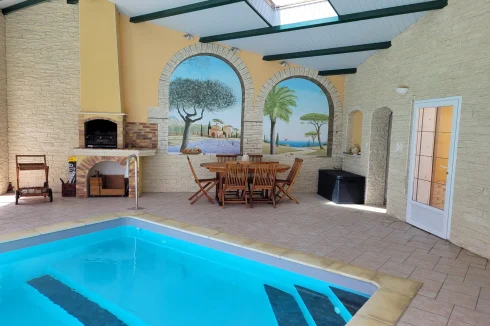
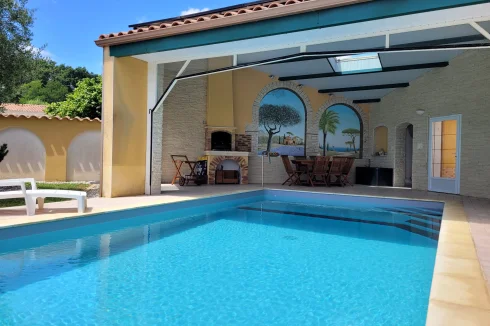
- Rare indoor heated pool in this area
Features
- Air Conditioning
- Alarm / CCTV
- Balcony(s)
- Basement
- Bed & Breakfast Potential
- Broadband Internet
- Car Port(s)
- Cellar(s) / Wine Cellar(s)
- Central Heating
- Courtyard
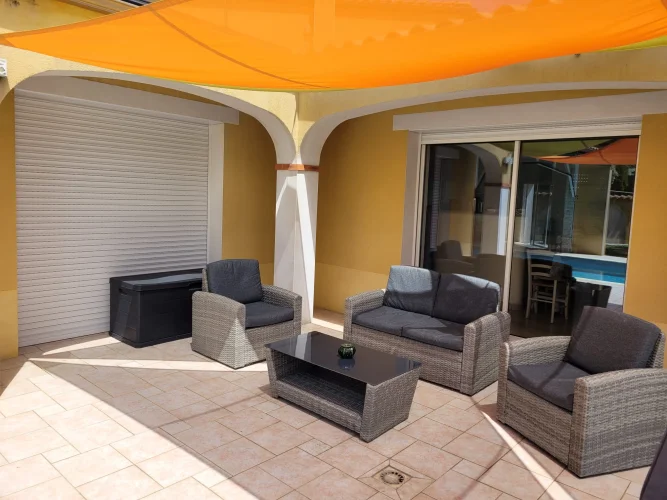
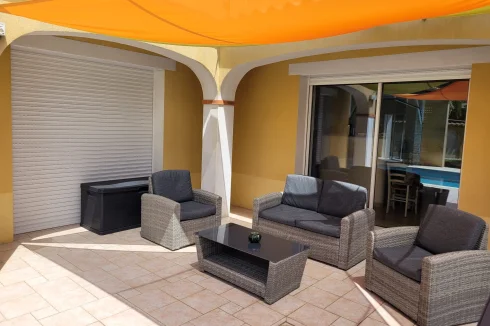
- Covered Terrace(s)
- Double Glazing
- Driveway
- Electric Heating
- En-Suite Bathroom(s) / Shower room(s)
- Fibre Internet
- Fireplace / Stove
- Garage(s)
- Garden(s)
- Gîte(s) / Annexe(s)
- Indoor Swimming Pool(s)
- Mains Drainage
- Mains Electricity
- Mains Water
- Off-Street Parking
- Orchard(s) / Fruit Trees
- Outbuilding(s)
- Outdoor Kitchen / BBQ
- Parking
- Pool House
- Renovated / Restored
- Rental / Gîte Potential
- Solar Panels
- Swimming Pool
- Terrace(s) / Patio(s)
- Under-Floor Heating
- Vegetable Garden(s)
- Workshop
Property Description
Summary
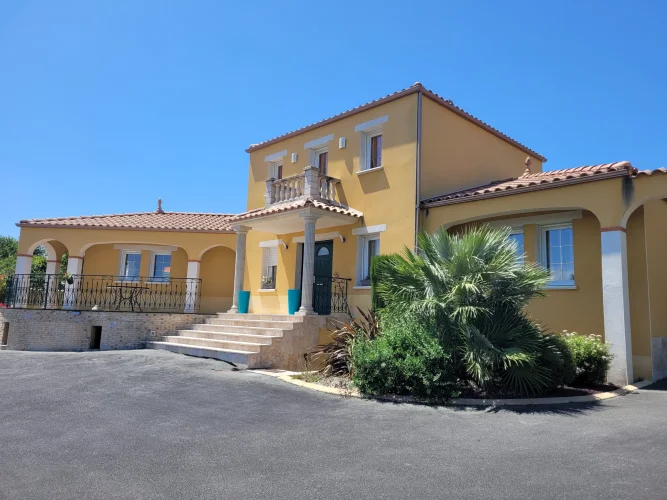
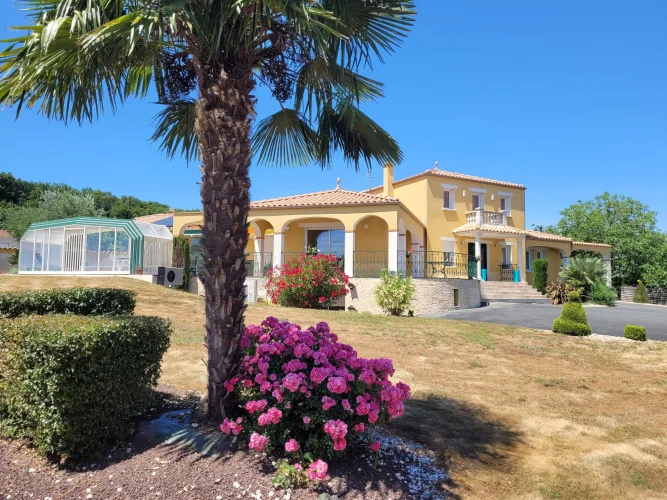
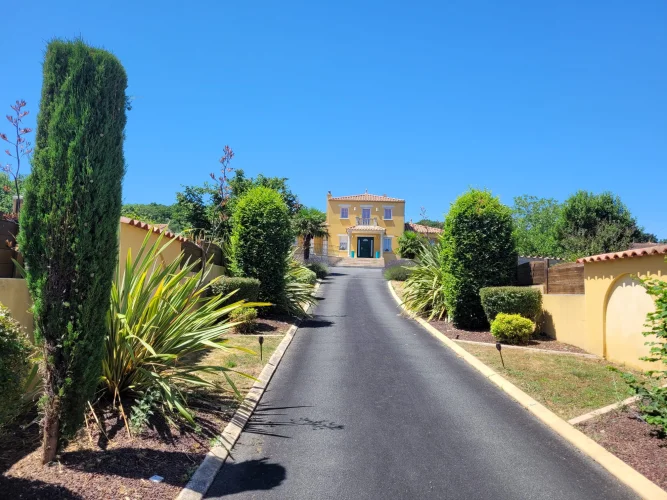
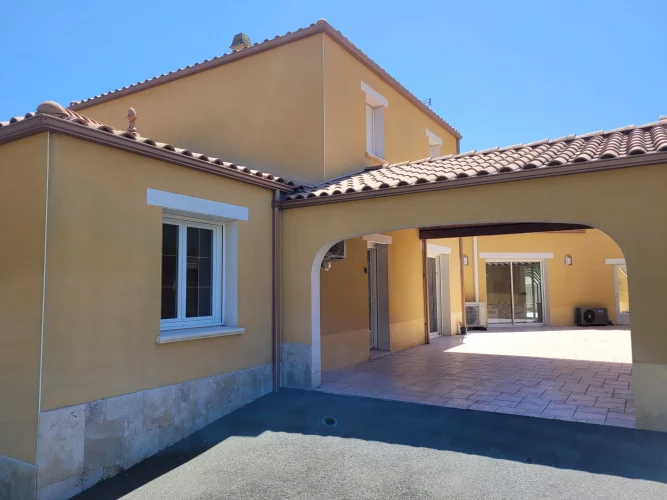
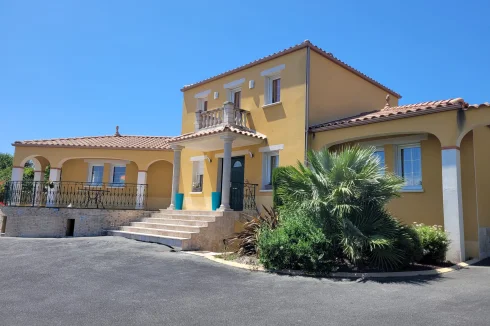
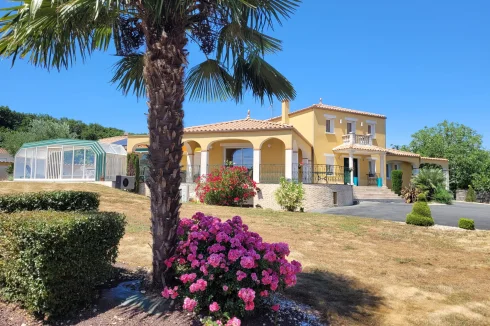
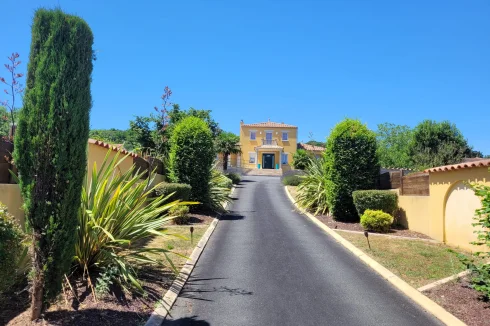
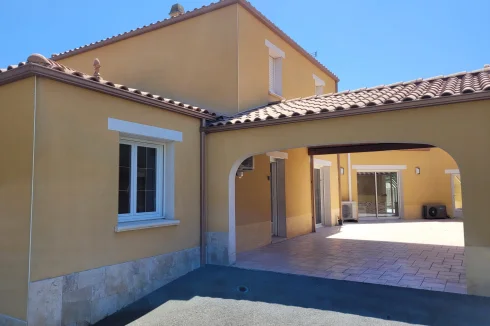
Located in Chantonnay, just a short walk from the town centre, this magnificent high-end villa is set on three levels in a quiet and leafy residential area.
With its generous living spaces, premium features, and heated indoor swimming pool, this property offers an exceptional lifestyle — only 1 hour from Nantes and 1 hour 15 minutes from the Vendée beaches.
Location
Location
📍 Chantonnay (85110) – Vendée, France
🚗 45 min to La Roche-sur-Yon and Le Puy du Fou
🚗 1 h 15 to Nantes
🚗 1 h 15 to La Tranche-sur-Mer or Les Sables-d’Olonne
Interior
Built on a landscaped and enclosed plot of 2,202 m², the house offers approximately 240 m² of living space distributed across three levels:
Ground floor
Spacious entrance hall (16 m²),Fully fitted and equipped kitchen open to a large, bright living/dining area with fireplace insert,Open office space, perfect for remote working,Master suite with private shower room,Utility / laundry room,Separate toilet.
First floor
Landing area,Two comfortable bedrooms,Shower room with toilet.
Basement
Cellar,Workshop,Large tiled multipurpose room,Independent studio with toilet, ideal for hosting family, guests, or a home business.
Exterior
Outdoor Features & Outbuildings
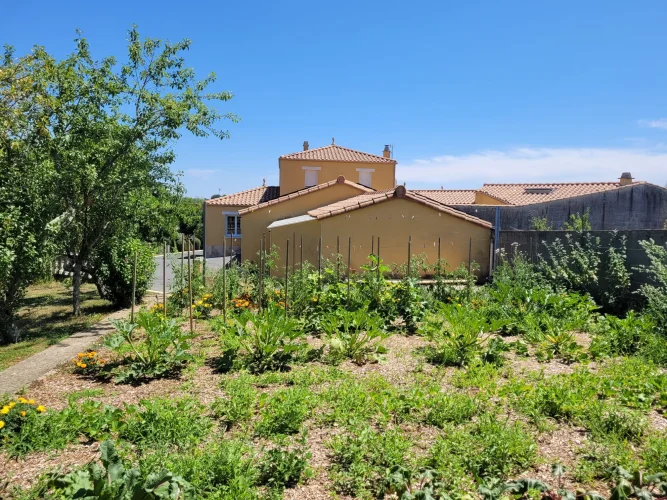
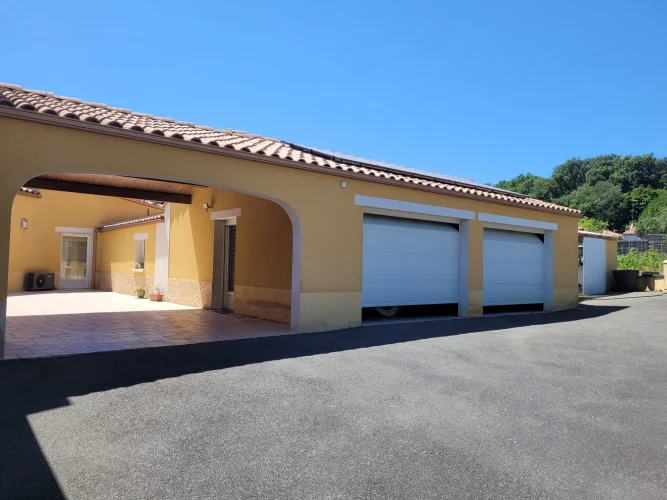
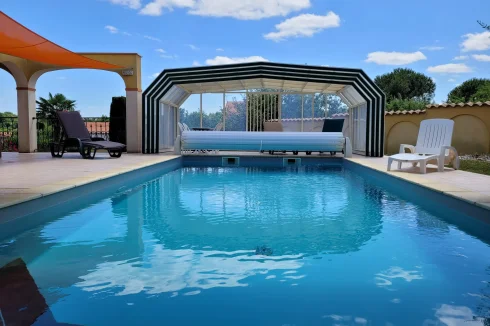
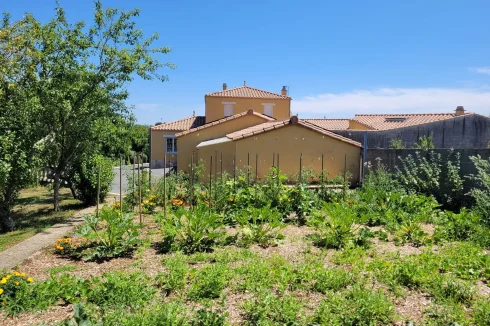

Heated covered swimming pool, usable all year round,Fully equipped summer kitchen with barbecue area, shower, and toilet,Double garage plus carport,Workshop,Beautifully landscaped garden with orchard, vegetable patch, and flower beds.
Additional Details
Equipment & Comfort
Underfloor heating,New heat pump, solar water heater, solar panels, and battery storage,Excellent thermal insulation,Electric gate and private paved driveway.
Currency Conversion provided by
Wise
| €550,000 is approximately: | |
| British Pounds: | £470,046 |
| US Dollars: | $624,525 |
| Canadian Dollars: | C$885,775 |
| Australian Dollars: | A$896,335 |
Location Information
For Sale By Owner (FSBO)
For Sale Privately
Partner Services
Property added to Saved Properties