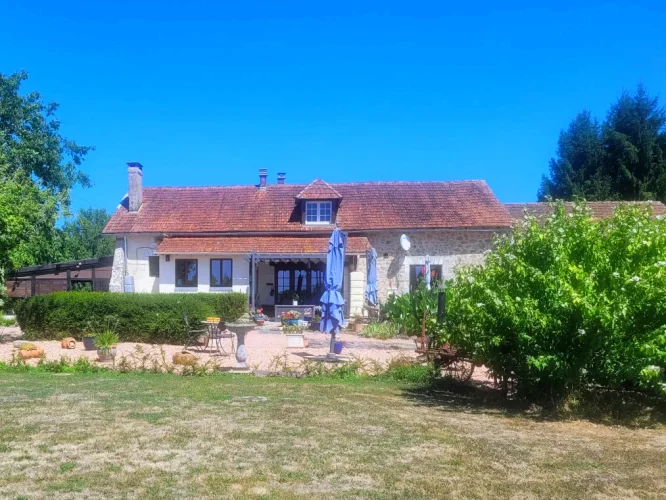
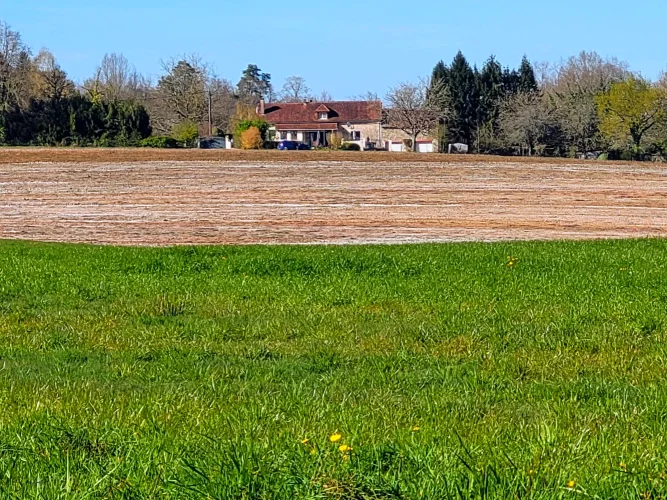
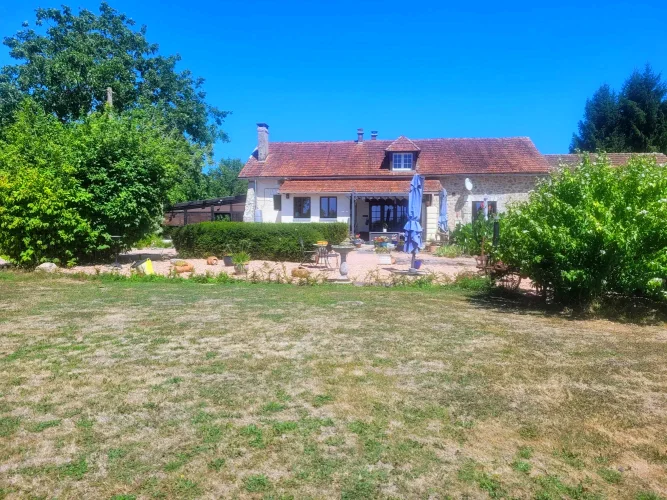
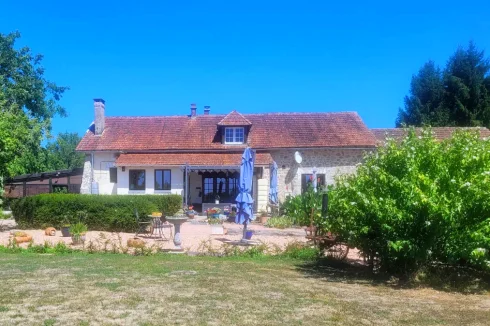
Stone Farmhouse Quietly Located (South Facing) with no Neighbours on 1.17 ha of Land
Advert Reference: IFPC46839
For Sale By Owner (FSBO)
For Sale Privately
 Currency Conversion provided by
Wise
Currency Conversion provided by
Wise
| €295,000 is approximately: | |
| British Pounds: | £253,051 |
| US Dollars: | $338,955 |
| Canadian Dollars: | C$474,684 |
| Australian Dollars: | A$474,890 |
Key Info
- Type: Residential (Country House, Longère, Farmhouse / Fermette, House), Maison Ancienne, Small Holding , Detached
- Bedrooms: 3
- Bath/ Shower Rooms: 2
- Habitable Size: 275 m²
- Land Size: 1.17 ha
Highlights
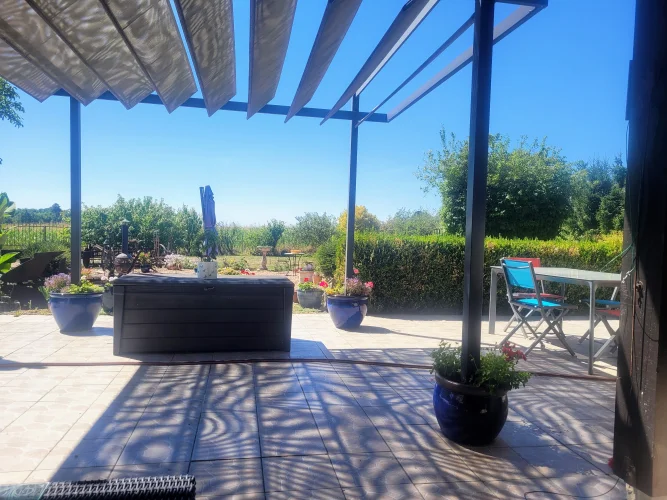
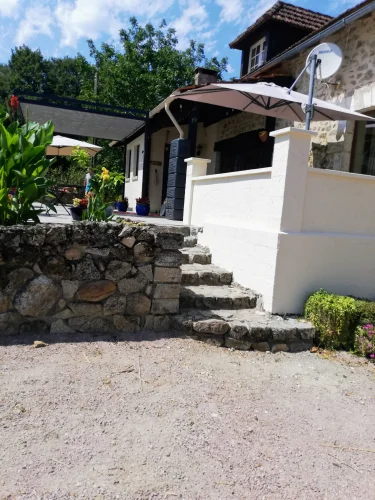
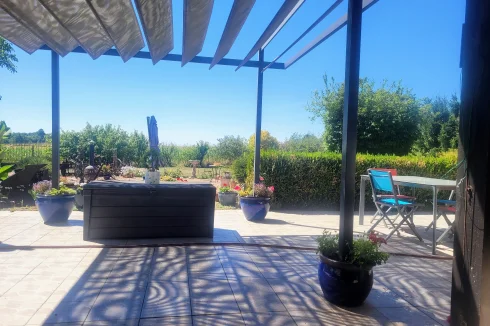
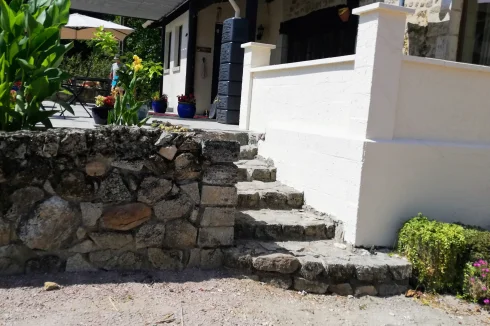
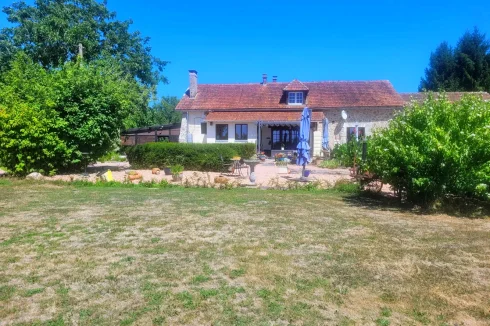
- South facing patio with pergola
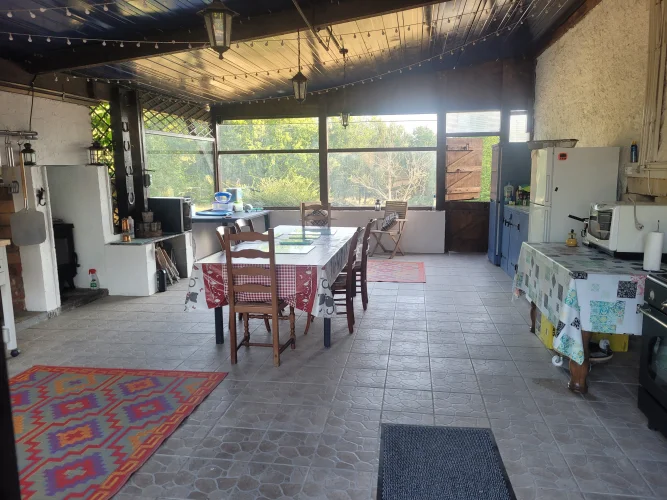
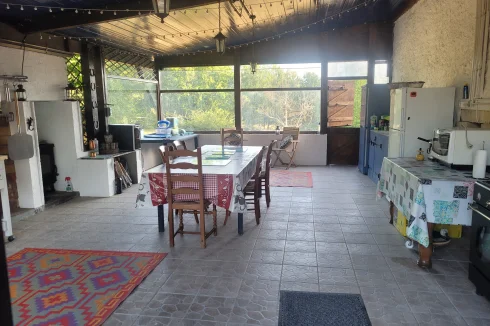
- Large summer kitchen, with electricity and hot and cold running water. Can be used all year round.
- Double garage with workbench
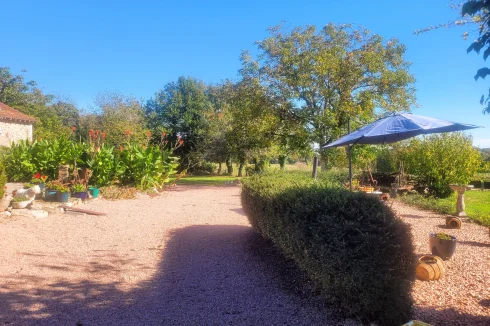
- In out drive with two gates
- This property could be split into two houses (subject of planning permission), some plans available
Features
- Bed & Breakfast Potential
- Broadband Internet
- Cellar(s) / Wine Cellar(s)
- Central Heating
- Character / Period Features
- Countryside View
- Covered Terrace(s)
- Double Glazing
- Driveway
- Fireplace / Stove
- Garage(s)
- Garden(s)
- Gîte(s) / Annexe(s)
- Land
- Mains Electricity
- Mains Water
- Off-Street Parking
- Orchard(s) / Fruit Trees
- Outdoor Kitchen / BBQ
- Parking
- Renovated / Restored
- Rental / Gîte Potential
- Septic Tank / Microstation
- Shed(s)
- Stone
- Terrace(s) / Patio(s)
- Water Source / Spring
- Well
- Woodburner Stove(s)
Property Description
Summary
Although the house has no close neighbours it is also close to a lovely swimming lake, restaurants, bakeries, supermarket, doctor’s office and much more. Périgueux, the capital of the Dordogne, is about an hour’s drive away as is Limoges airport.
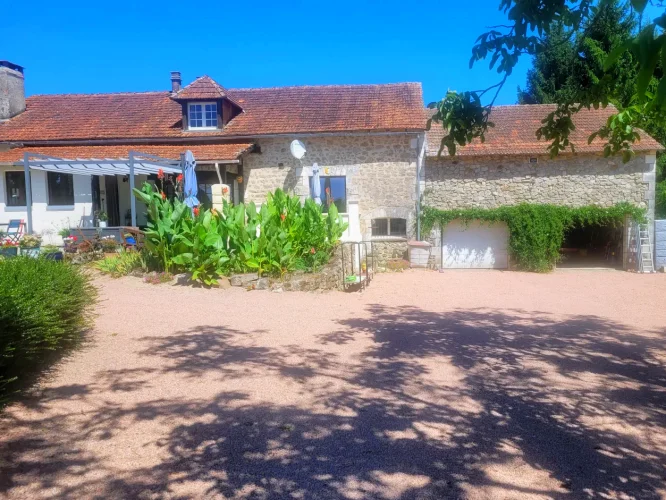
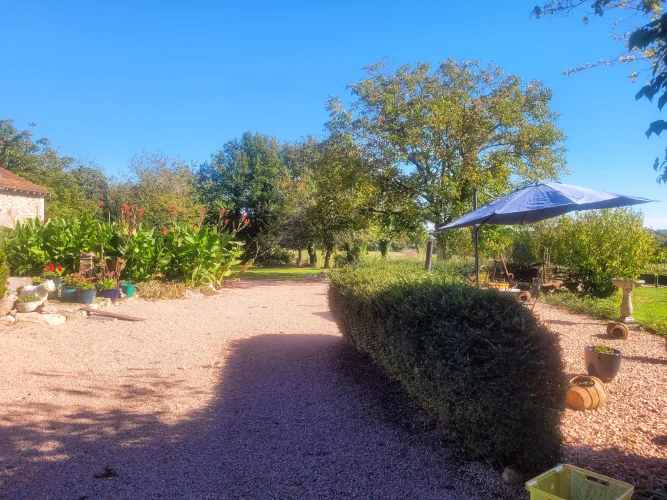
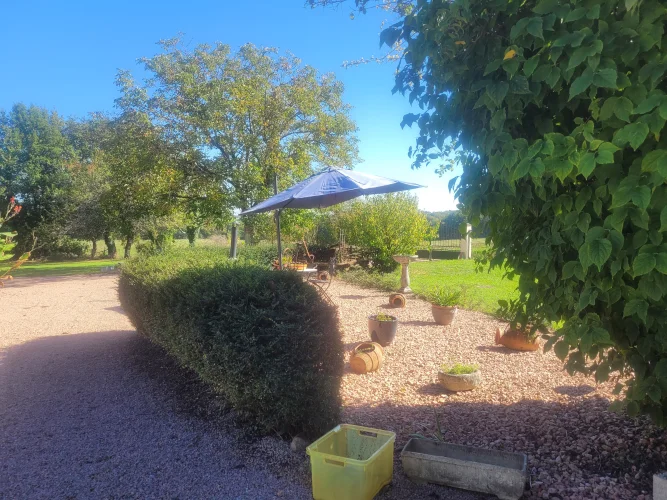
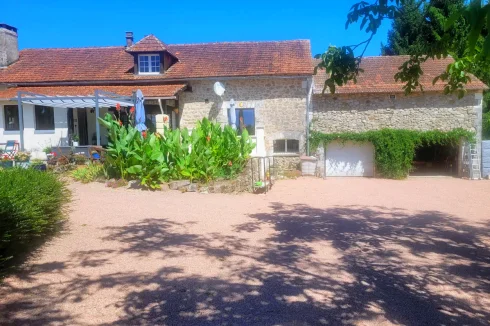
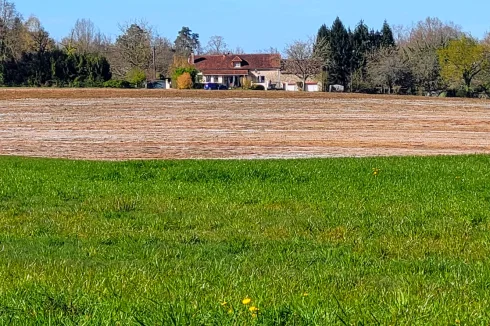
The house is located on a fully enclosed 1.17 hectare plot. This land includes an enclosure with a small shelter that can accommodate small animals. Two gravelled driveways connected together, with separate gates, facilitate access. There are two adjacent garages, with workstations accessible from the inside. Each has an individual electric door.
A large summer kitchen, equipped with a wood stove, a barbecue, electricity and a sink with hot and cold running water, usable all year round, adjoins the property. A covered terrace facing south and an aluminum pergola offer additional shade.
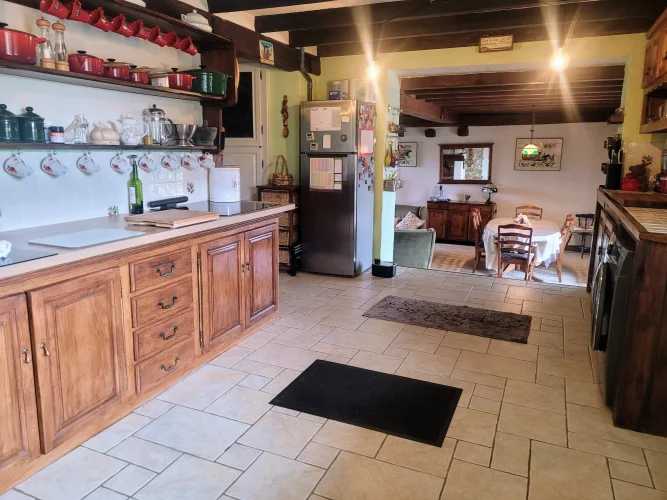
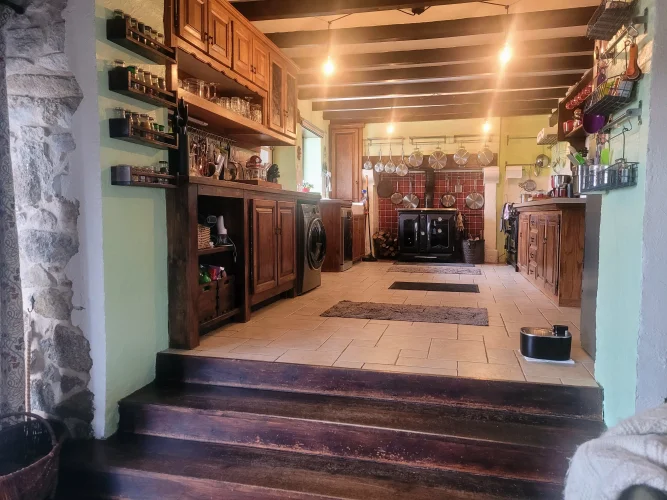
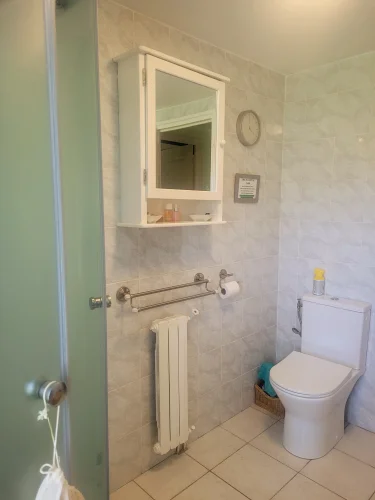
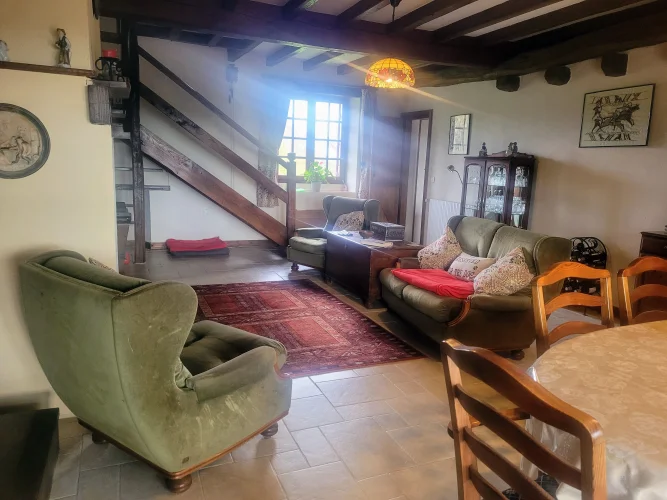
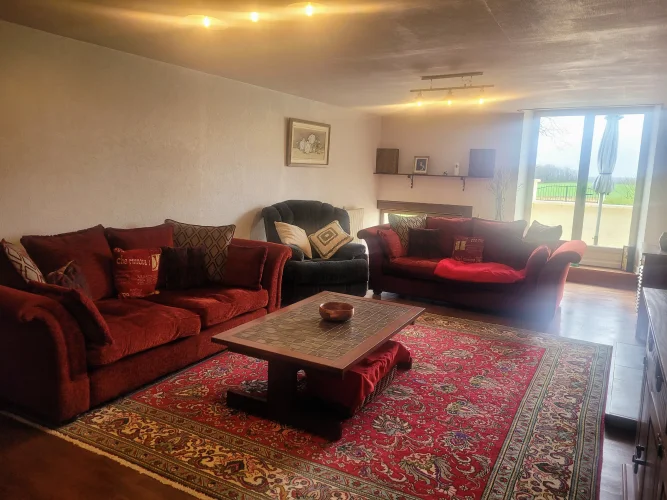
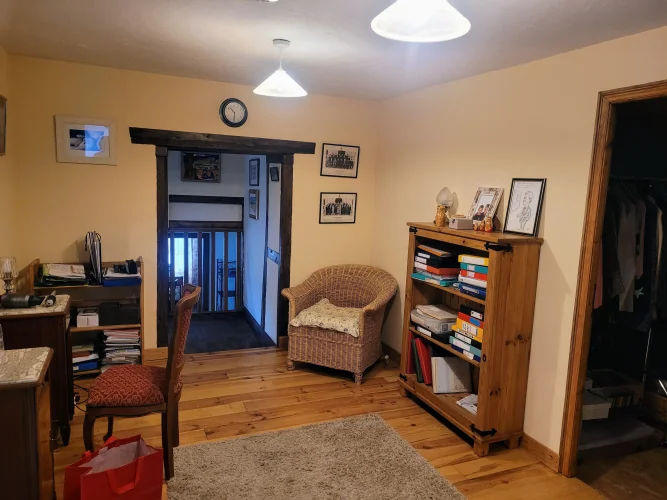
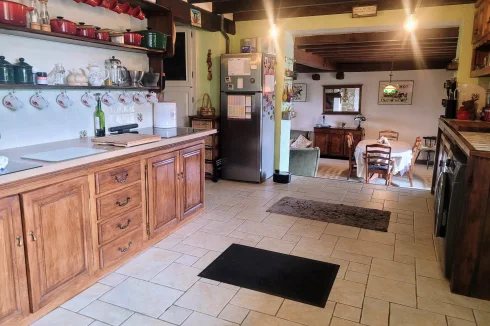
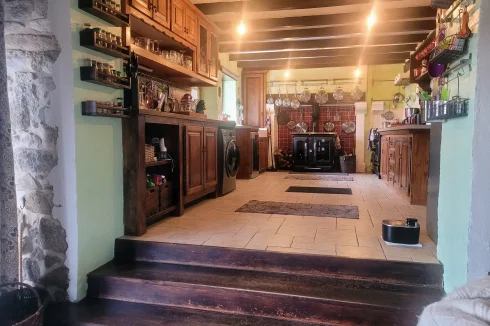
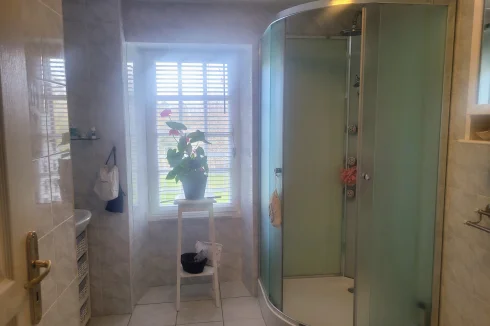
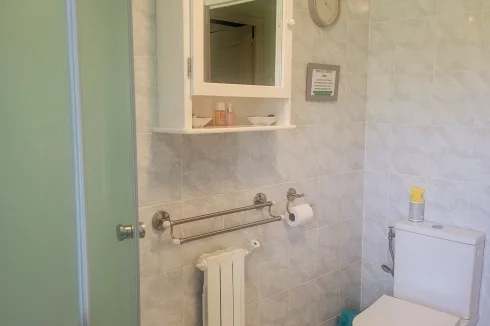
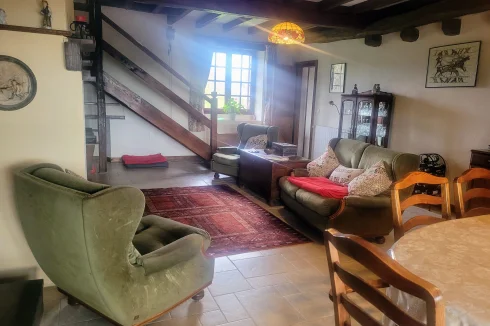
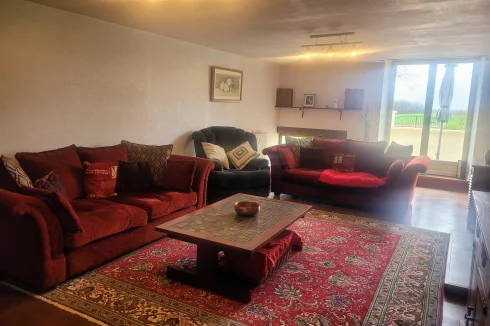
One enters the house through a porch that leads to a country-style kitchen equipped with a stove that can supply ten radiators. Behind the kitchen there is a discreet double room and a shower room. There are the steps that go down to the living/dining room, also equipped with a wood stove. This room gives access to the terrace through double glazed French windows. It communicates with a large living room/TV room.
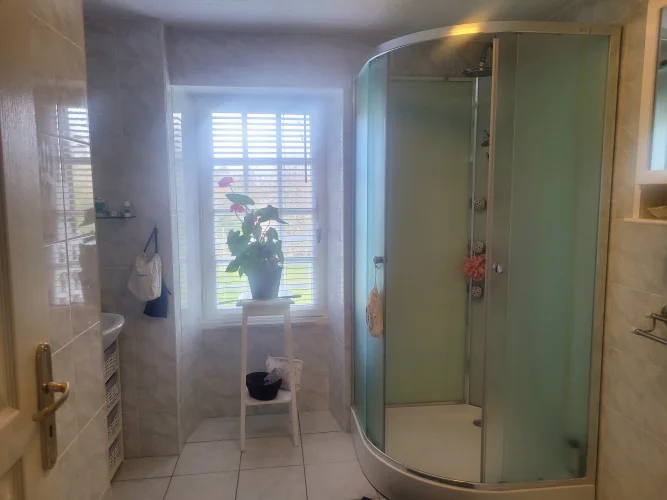
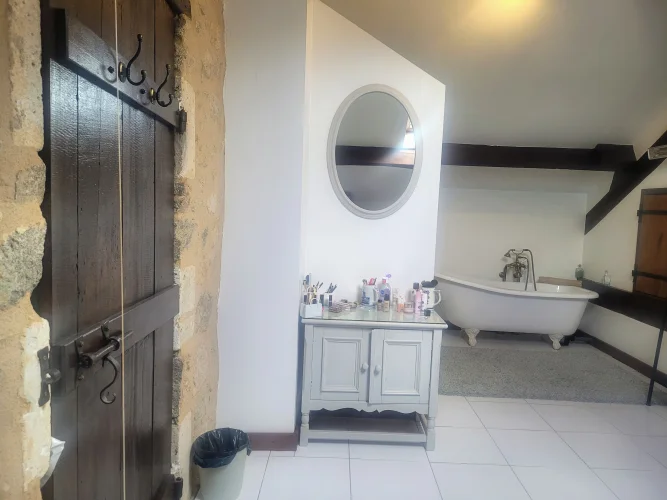
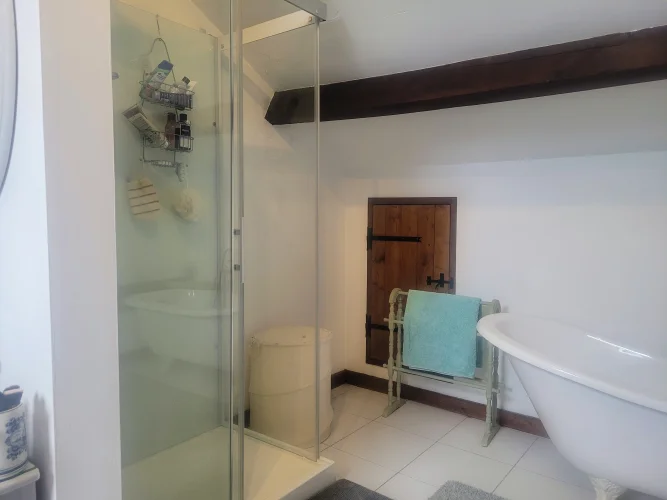
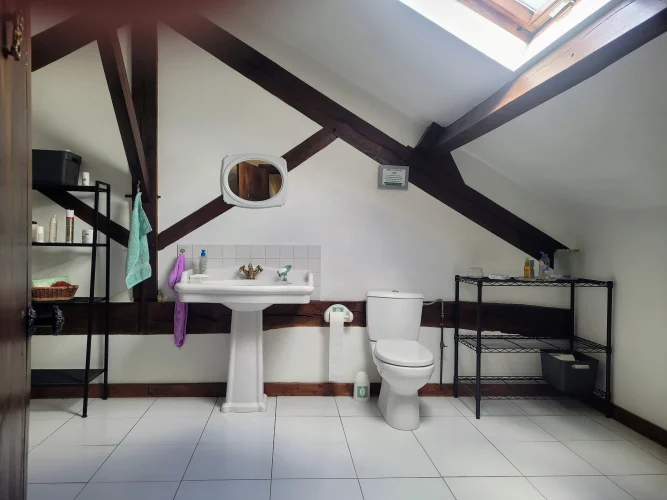
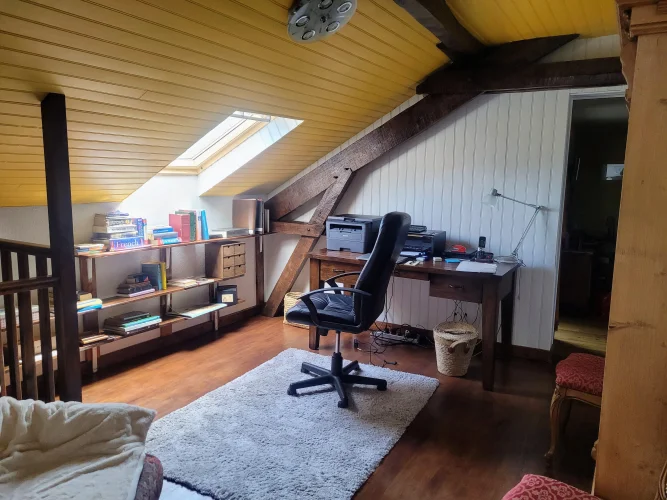
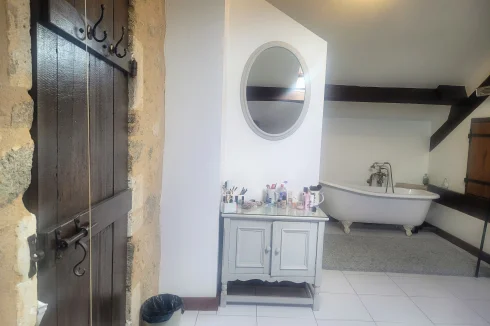
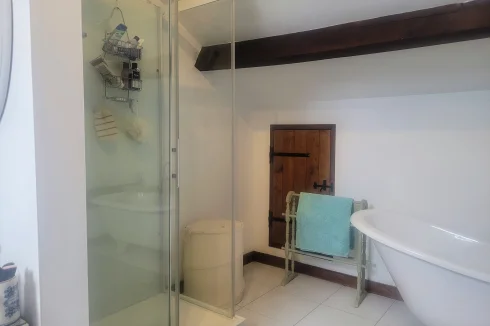
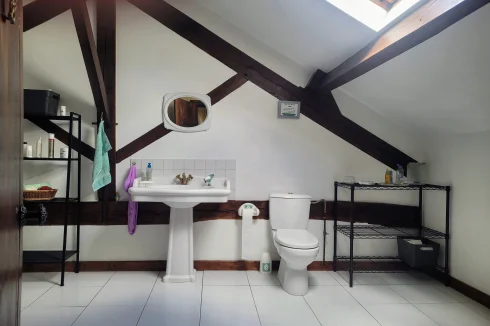
One accesses the first floor by a wooden staircase leading to a landing with a Velux window, currently converted into an office. There is a large bathroom with an island bath and separate shower, as well as generous storage space in the easily accessible attic.
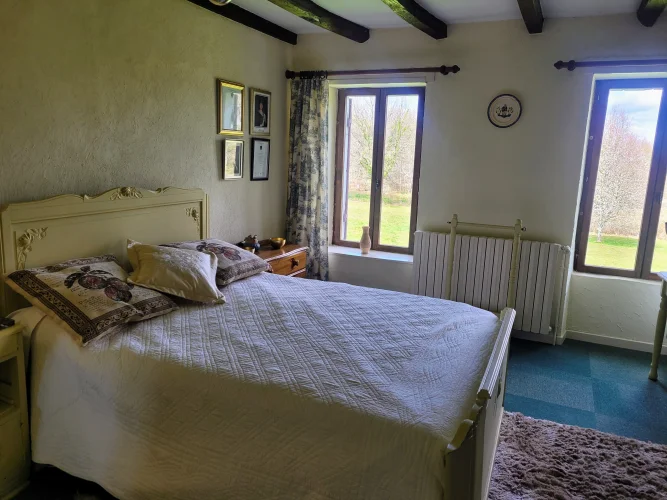
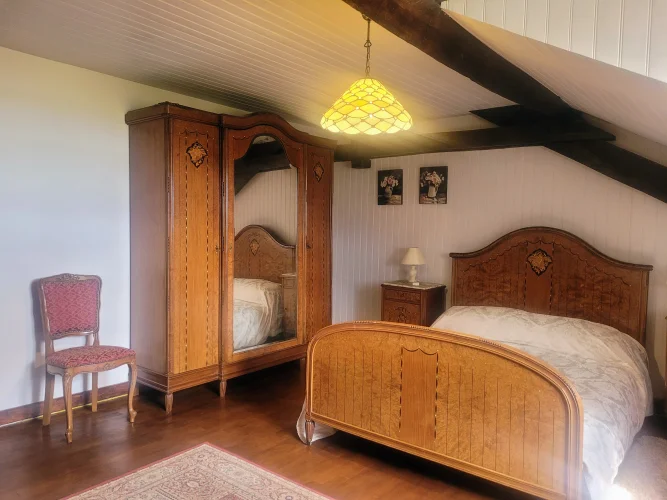
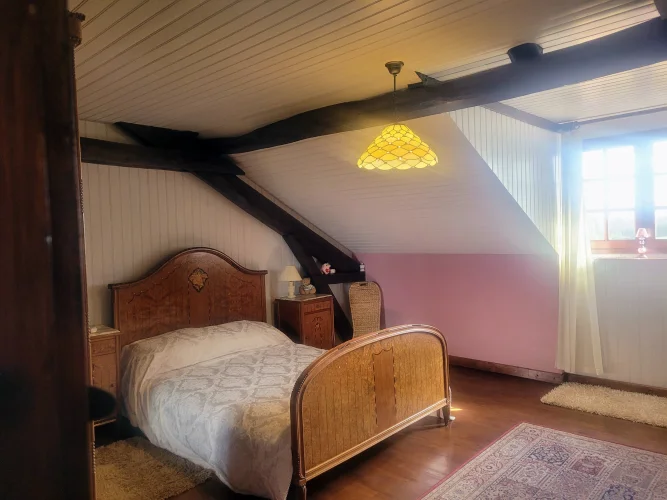
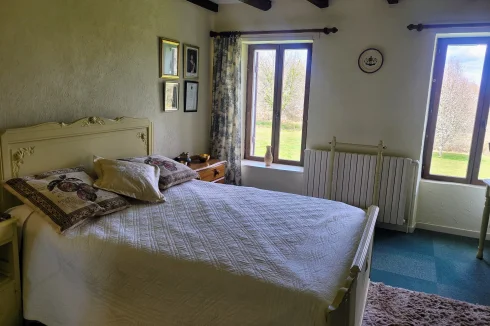
The second double bedroom has a window overlooking the garden facing south. The landing gives access to additional rooms; one serves as a dressing room with rooms on each side, one unfinished and the other serving as clothing storage.
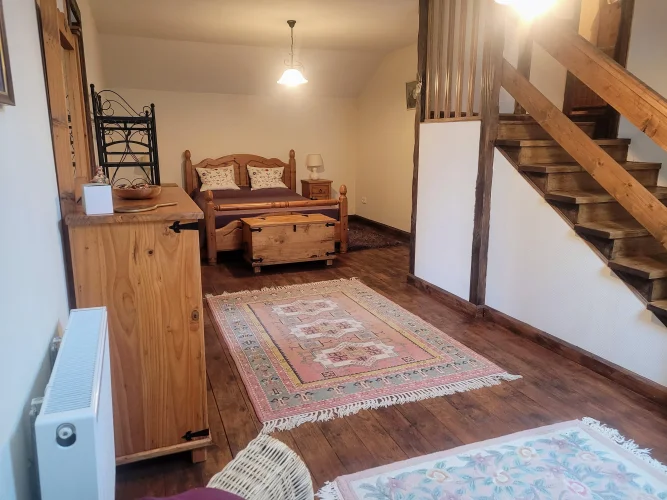
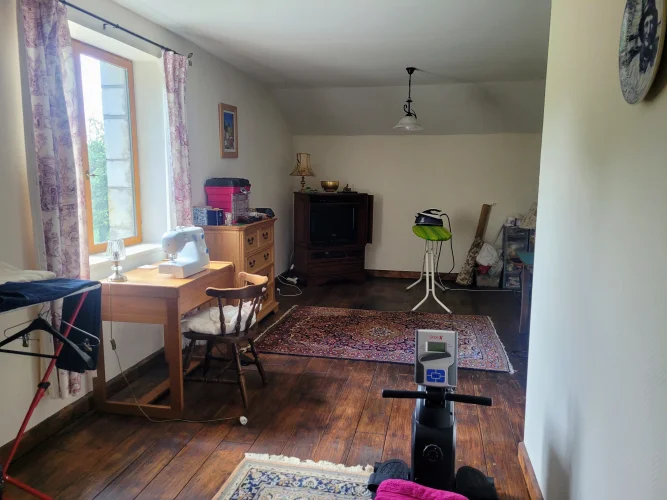
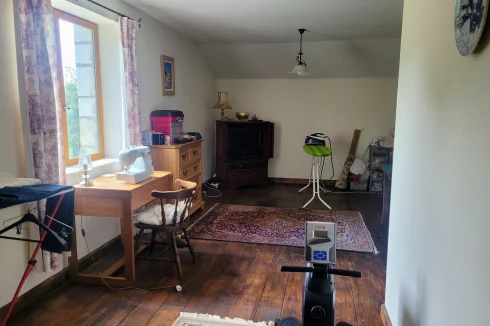
Another staircase leads to a large third bedroom, which in turn gives access to an additional room currently used as a sewing/craft workshop. This room also offers internal access to the garage. The house could be divided into two separate dwellings, subject to obtaining a building permit; some plans are available.
This house benefits from double glazing on nearly all windows and a choice of wood central heating from the wood burner in the kitchen or from oil central heating. There is a double cave where the heating oil tank and the boiler are housed.
Location
Although the property has no close neighbours it is only about 7minutes by car to the village of Saint Saud Lacoussiere and it's swimming lake and activities, boulangerie, shop and restaurants. It is only 10 minutes drive to Saint Pardoux la Riviere with a doctor's surgery etc . Larger towns like Nontron are less than half an hour's drive where there are supermarkets etc and the lovely city of Perigueux is less than an hour away. Limoges airport is also less than an hour away. The house is in the heart of the Parc Régional Périgord Limousin and there are many lovely hiking areas all around including the 9km walk around the Barrage at Miallet with it's beautiful views.
Access
Distance to Perigueux 49k (50 minutes by car)
Distance to Limoge airport 54k (52 minutes by car)
Distance to Thiviers train station (access to Paris) 16.8k (20 minutes by car)
Interior
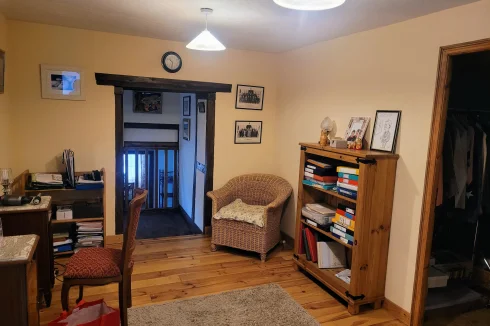
The house has been sympathetically renovated. You enter the house through a porch that leads to the country style kitchen (3,40m x 5.70m) equipped with wood burning stove that can supply 10 radiators. Behind the kitchen there is a discreet double bedroom (4.50m x 3.40m) and separate shower room. There are steps that go down to the living/dining room (4.8m x 8m) also equipped with a woodburning fire. This room gives access to the terrace through double glazed french windows. From this room you can access the living room/TV room (4.10m x 8m)
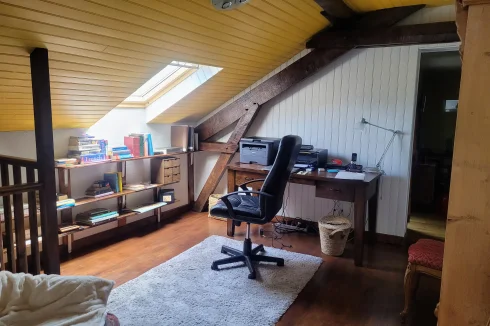
There are stairs from the living room/dining room to the upper floor via a wooden staircase leading to a landing/mezzanine with Velux window, currently used as an office. There is a large bathroom (5.8m x 3m) with an island bath and separate shower, as well as generous storage available in the easily accessible attic and cupboards.
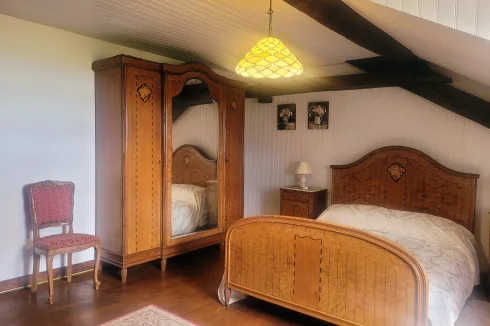
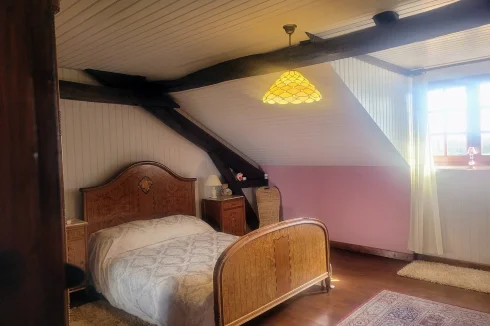
The second double bedroom (4.30m x 4.70m) has a window overlooking the south facing garden. The landing gives access to a dressing room (4.20m x 2.80m)with rooms on either side, both with sloped ceilings, one with Velux window (2.20m x 4.20m), unfinished. The other (2.40m x 4.20m) currently serves as a clothes storage area.
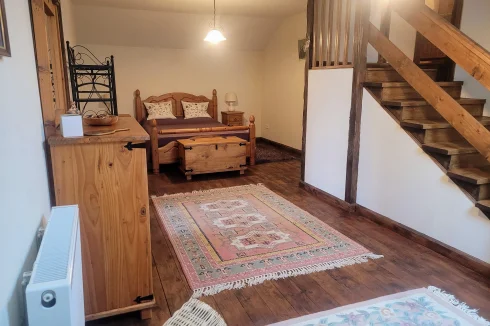
From the dressing area there is another staircase leading down to a large third bedroom (8m x 3.60m), which in turn gives access to an additional large room (3.40m, largest width, 2.40m x 8m) currently used as a sewing/craft room. This room also offers internal access to the garages. Please note all measurements are approximate.
Exterior
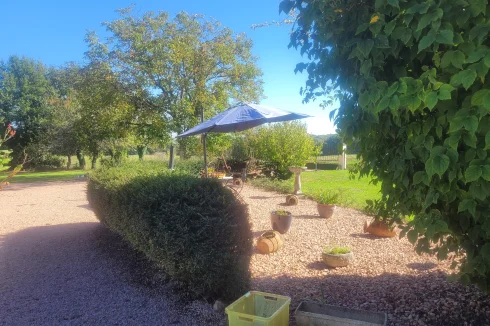
The house is positioned with gardens to all sides and has a covered patio plus alumunium pergola to the front. There is a garden to the front of the house and grass and trees, mainly walnut and apple and pear, to sides and back. There is a large summer kitchen (8m x 5.40m) with woodburner and bbq, electricity and hot and cold water, attached to one side of the house and double garages, with work stations, each with individual electric doors, to the other side, there is access between the garages from the interior. The land includes an enclosure with a small shelter(breeze block) that can accommodate small animals. There are two other sheds on the land, one wood, (which has electricity) and the other in metal. The house has an in/out gravel drive with with two separate gates. At the back of the house you can access the cave (two rooms)where the oil tank, boiler and electric water heater are housed. There is a well on the land so there is a water source.
Additional Details
The tax d'habitation for 2026 is 149 per month January to October.
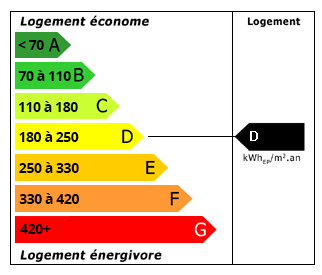 Energy Consumption (DPE)
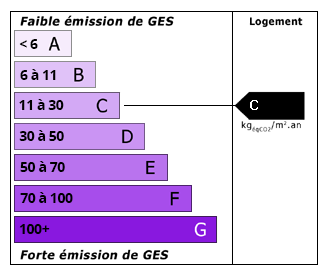 CO2 Emissions (GES)
Currency Conversion provided by
Wise
CO2 Emissions (GES)
Currency Conversion provided by
Wise
| €295,000 is approximately: | |
| British Pounds: | £253,051 |
| US Dollars: | $338,955 |
| Canadian Dollars: | C$474,684 |
| Australian Dollars: | A$474,890 |
Location Information
For Sale By Owner (FSBO)
For Sale Privately
Partner Services
Property added to Saved Properties