Superb Property in a Peaceful Village in the Lot Valley, 46700 Touzac
Advert Reference: IFPC46877
Withdrawn By Owner (FSBO)
Withdrawn Privately
 Currency Conversion provided by
Wise
Currency Conversion provided by
Wise
| €300,000 is approximately: | |
| British Pounds: | £251,310 |
| US Dollars: | $336,150 |
| Canadian Dollars: | C$471,750 |
| Australian Dollars: | A$479,400 |
Key Info
- Type: Residential (Country House, Farmhouse / Fermette, Village House, Mansion / Belle Demeure, House), Maison Ancienne , Detached
- Bedrooms: 4
- Bath/ Shower Rooms: 1
- Habitable Size: 150 m²
- Land Size: 2,600 m²
Highlights
- Ideal location combining privacy and village life
- A charming and authentic property complex
- Proximity to shops and services
- High-quality construction and generous volumes
- Numerous outbuildings offering strong development potential
Features
- Alarm / CCTV
- Attic(s) / Loft(s)
- Basement
- Bed & Breakfast Potential
- Car Port(s)
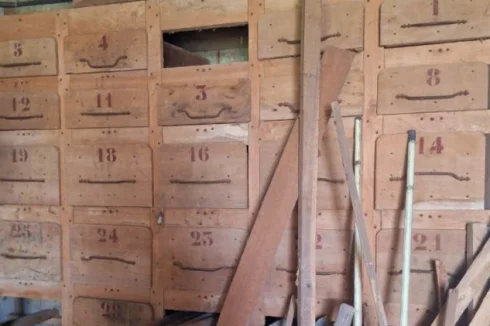
- Cellar(s) / Wine Cellar(s)
- Central Heating
- Character / Period Features
- Countryside View
- Courtyard
- Covered Terrace(s)
- Double Glazing
- Driveway
- En-Suite Bathroom(s) / Shower room(s)
- Fibre Internet
- Fireplace / Stove
- Garage(s)
- Garden(s)
- Mains Drainage
- Mains Electricity
- Mains Water
- Off-Street Parking
- Outbuilding(s)
- Parking
- Pigeonnier(s)
- Renovated / Restored
- Renovation / Development Potential
- Rental / Gîte Potential
- Shed(s)
- Stone
- Terrace(s) / Patio(s)
- Well
- Woodburner Stove(s)
- Workshop
Property Description
Summary
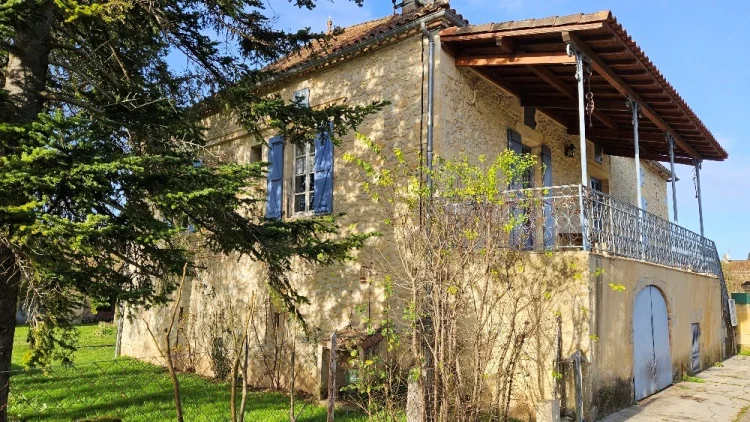
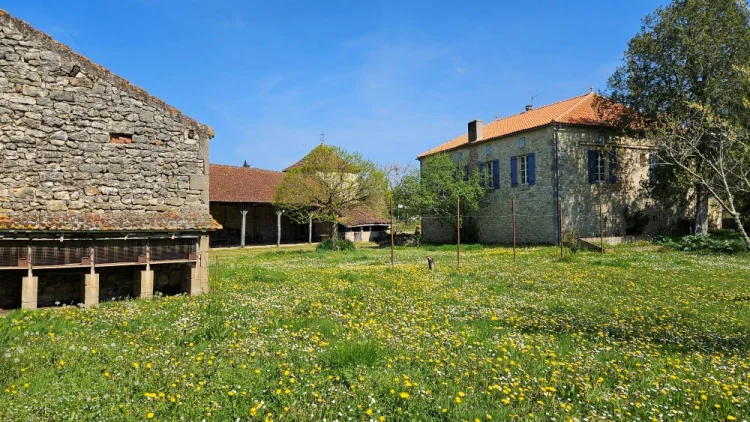
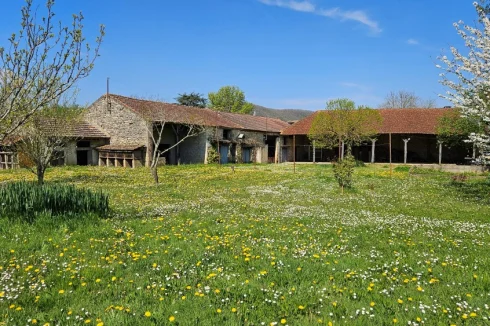
This is a mid-19th-century property with architecture typical of the Lot Valley.
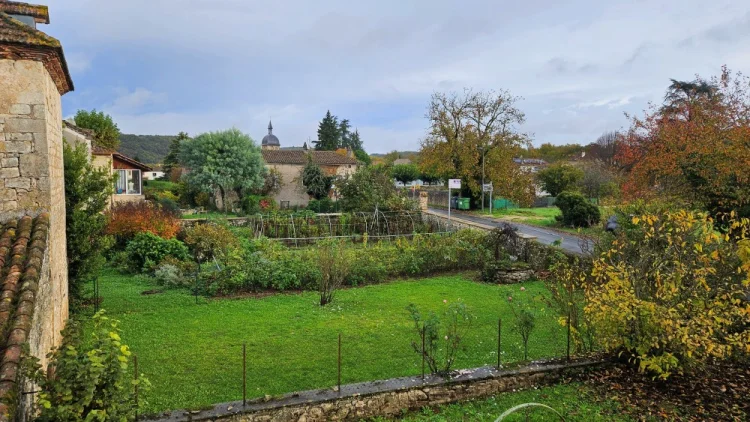
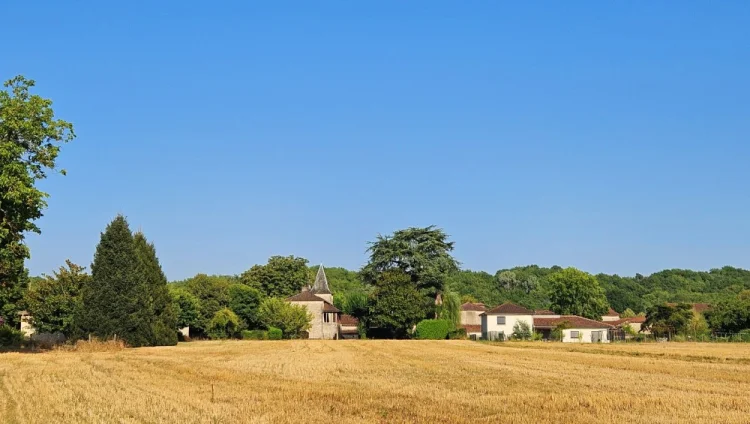
This beautiful property has the extremely rare distinction of offering the peace and privacy of a country house while remaining connected to a charming village.
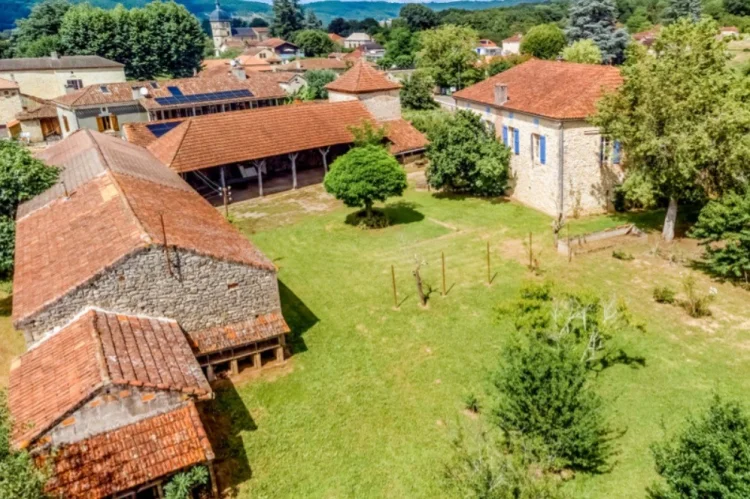
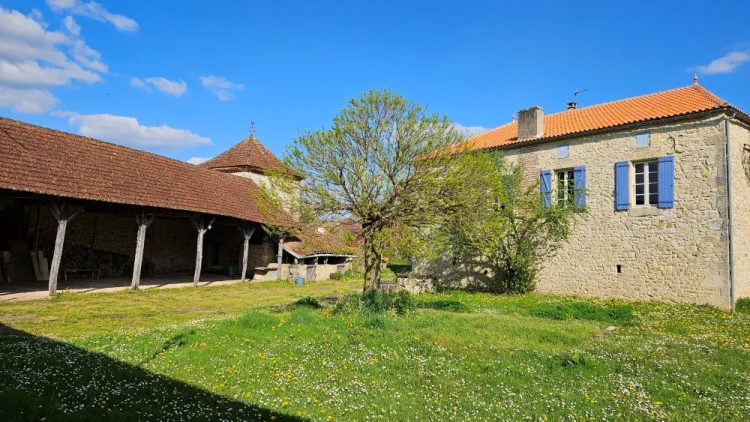
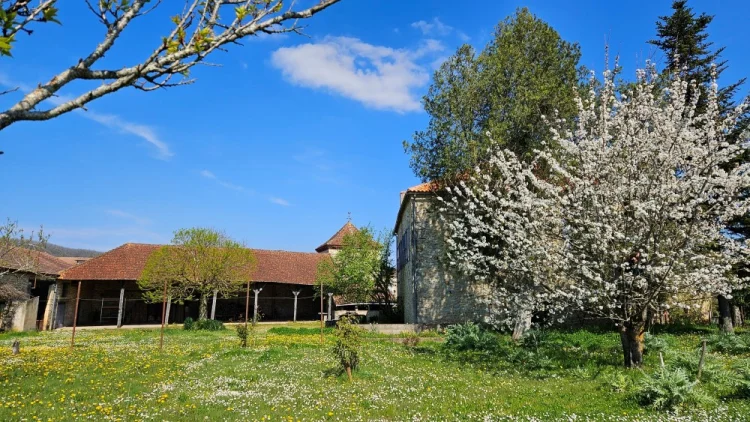
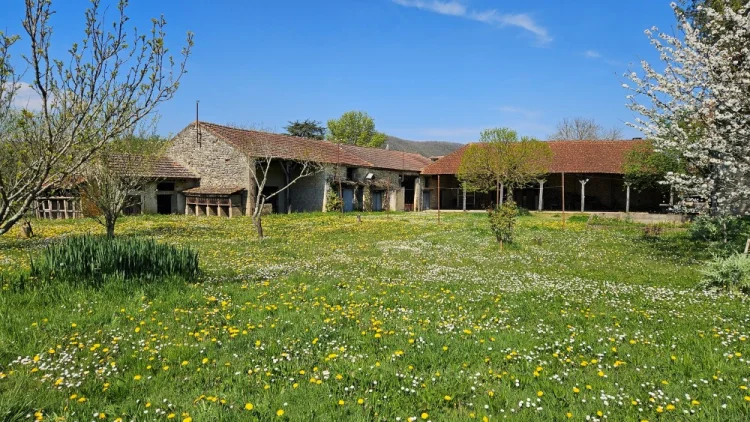
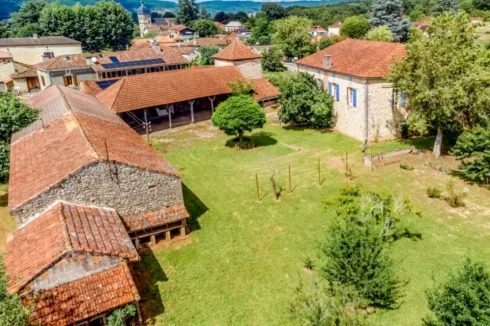
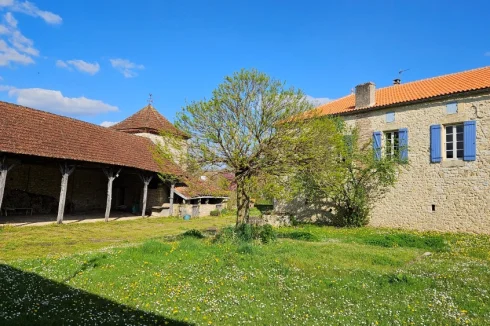
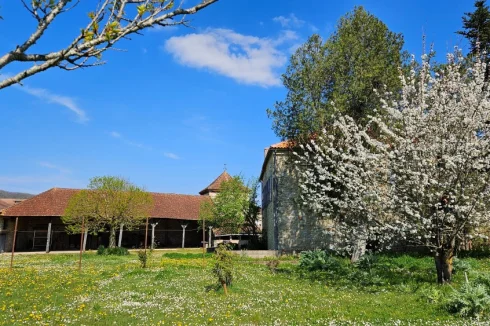
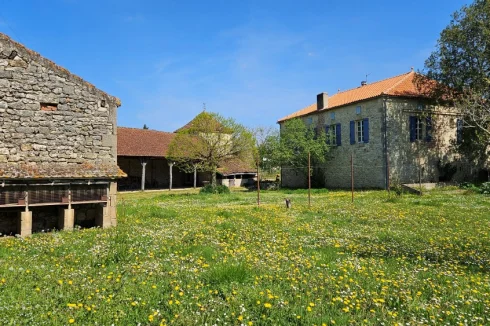
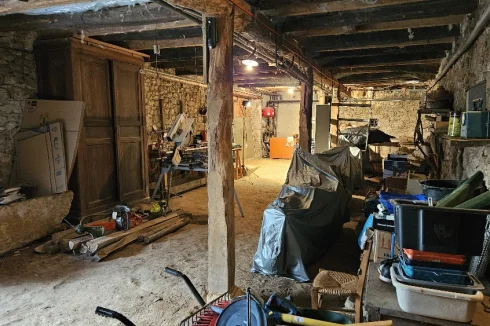
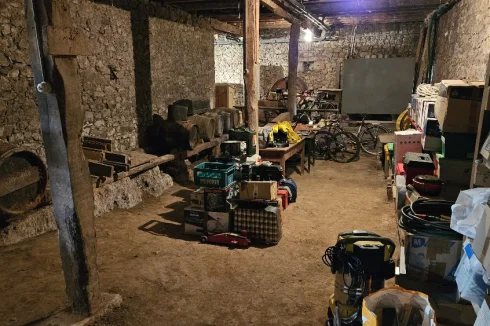
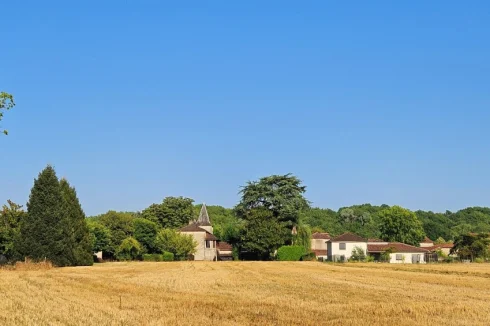
Arranged as a walled enclosure on a 2,600 m² plot, it comprises a main house, a former dovecote, a large barn, a former stable/barn, and workshops.
The plot is flat, easy to maintain, wooded, and enjoys excellent sun exposure, forming the heart of the property. It also offers the possibility of adding a swimming pool.
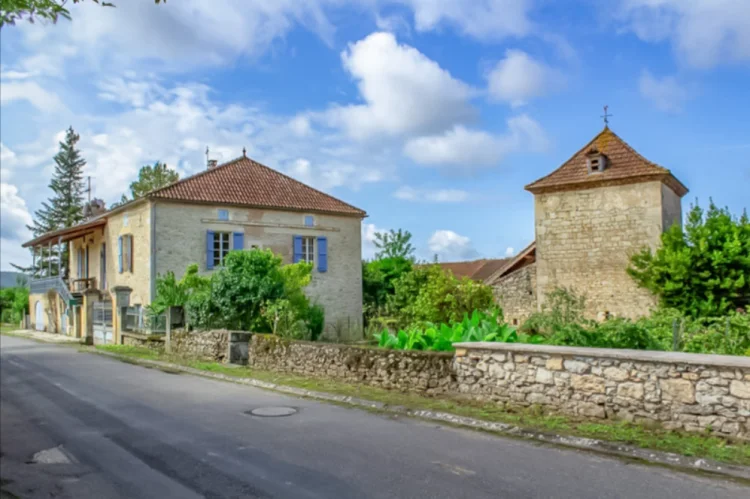
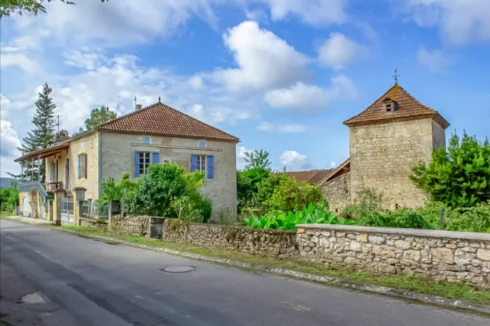
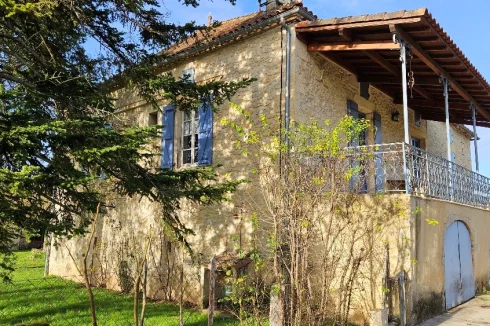
The imposing and characterful main house is built entirely of Lot stone, repointed with lime mortar about ten years ago. Its numerous windows and 3-meter ceilings make it very bright and spacious.
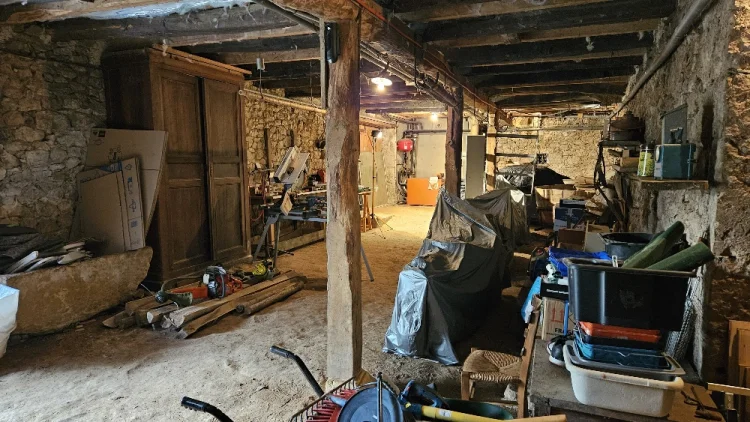
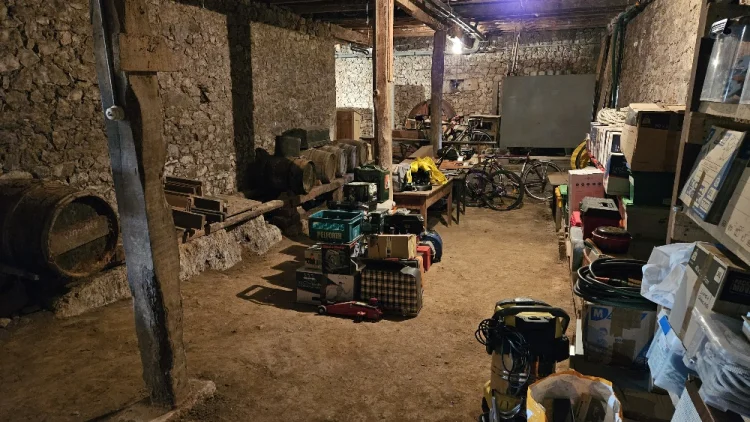
On the ground floor, a vast cellar, equivalent in size to the house, offers exceptional storage possibilities. A traditional Quercy-style porch leads to the 150 sq m (1,615 sq ft) living area on the upper floor.
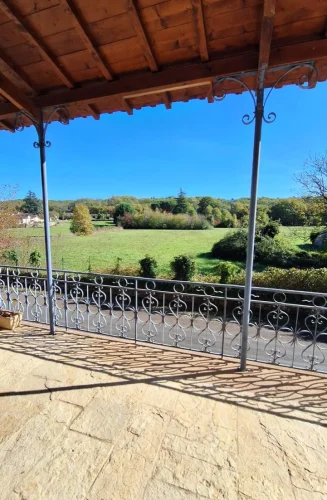
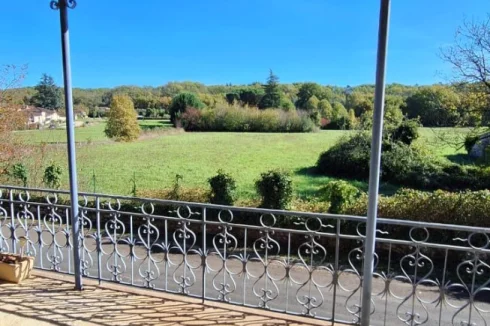
A 17 sq m (183 sq ft) east-facing terrace offers a pleasant view of the surrounding fields and the morning sun, and connects to the kitchen.
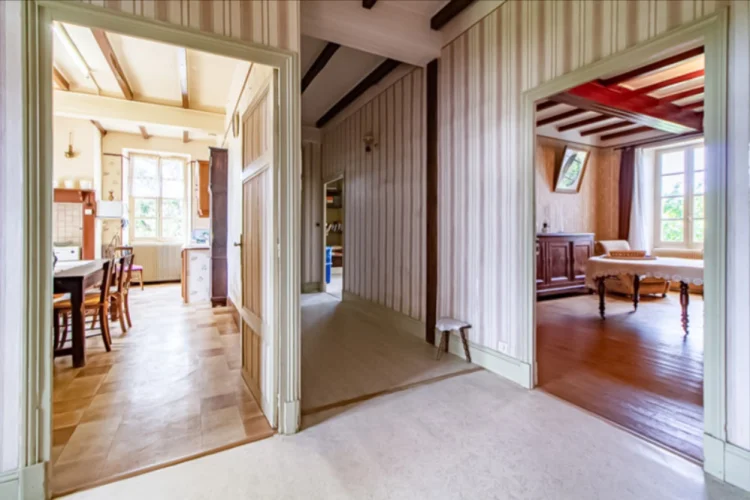
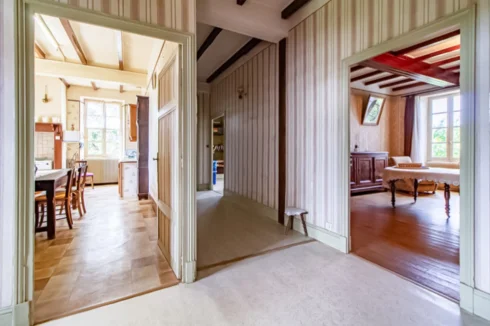
From the entrance, a wide hallway leads to each room:
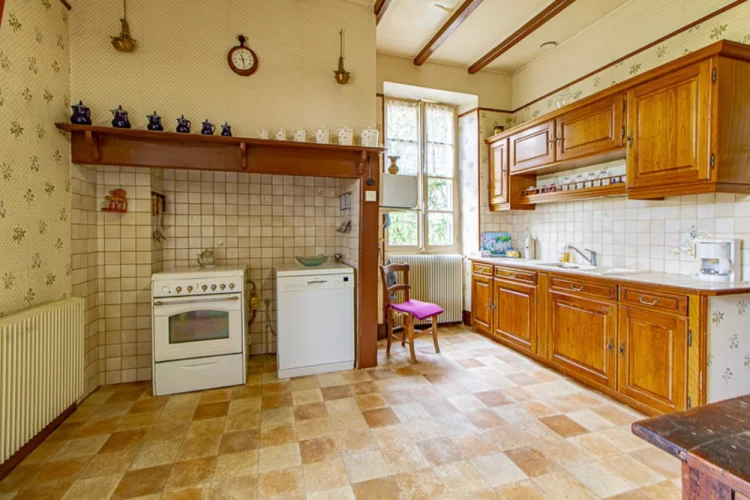
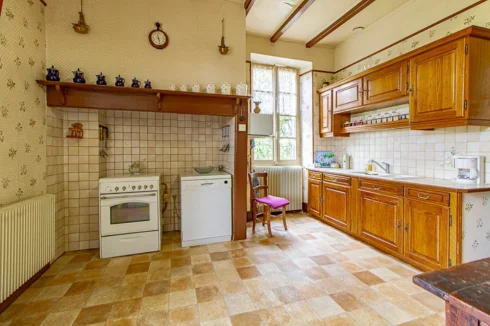
A 19 sq m (205 sq ft) eat-in kitchen with dual aspect windows;
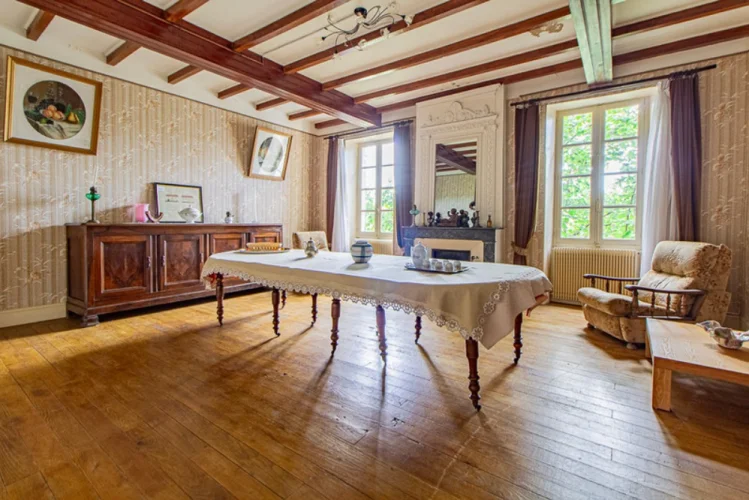
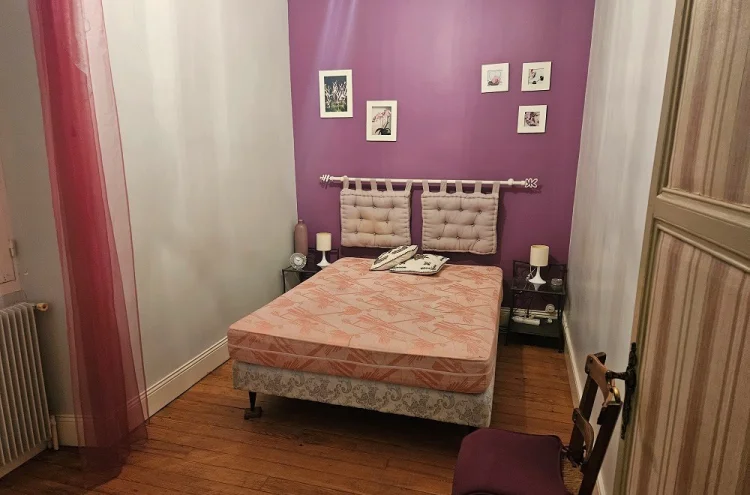
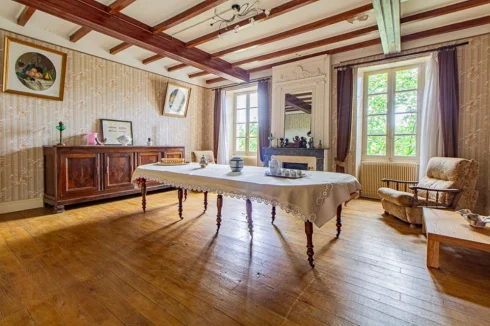
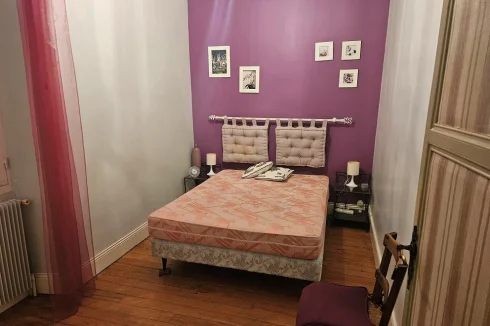
A 34 sq m (366 sq ft) living/dining room featuring a beautiful, still-functional fireplace. Bedrooms 1 and 2, each 21 m², have dual aspect windows (and could easily be converted into a suite with an en-suite shower room/WC).
Bedroom 3 is 15 m².
Bedroom 4 is 10 m² and could also be used as an office.
Shower room is 5 m².
WC is 1 m².
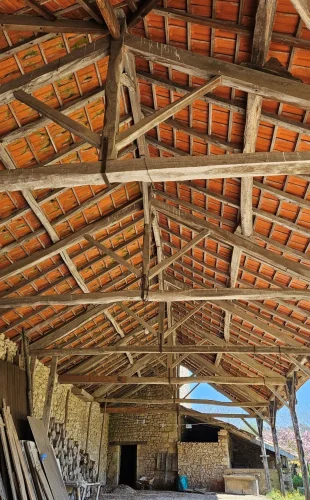
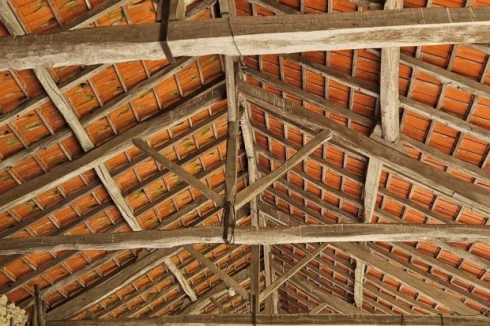
A period wooden staircase leads to the attic, which offers an impressive 150 m² of open space under a beautiful, well-maintained timber frame.
Eleven dormer windows on all four sides of the house already provide natural light and could be supplemented with skylights if needed.
The roof is in very good condition and underwent a complete inspection in 2026, including cleaning, moss removal, and waterproofing.
The house is equipped with an oil-fired central heating system with two tanks (Viesmann boiler from 1985, serviced in September 2025).
It features newly installed, state-of-the-art double-glazed windows (wood/aluminum).
Fiber optic internet is already installed.
The property is connected to the village's mains drainage system.
There are two working wells on the property, one of which supplies all the house's water needs. Mains water is also available.
The house's fixtures and fittings are fully functional, but the electrical system will need to be updated to meet current standards.
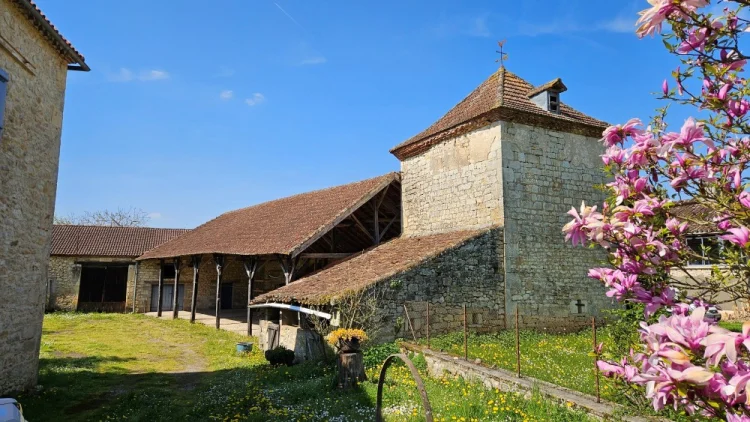
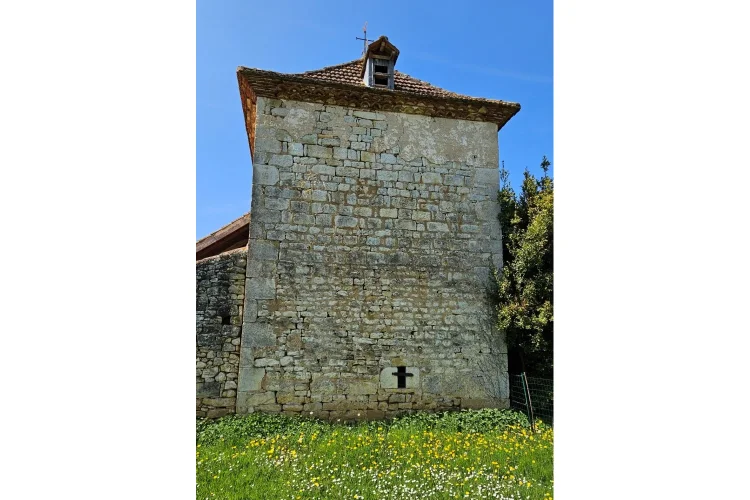
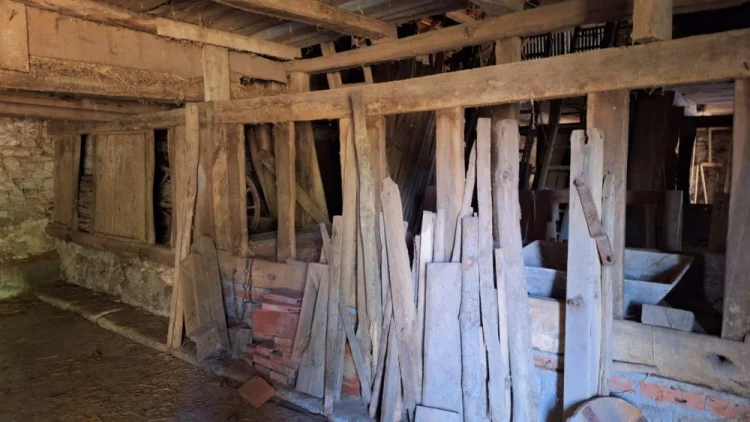
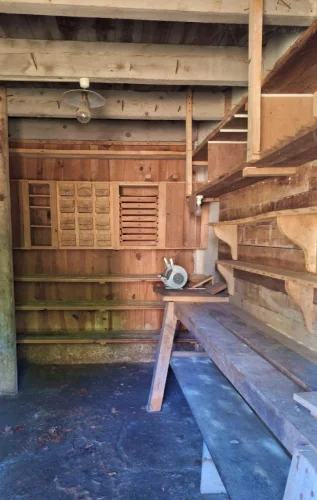
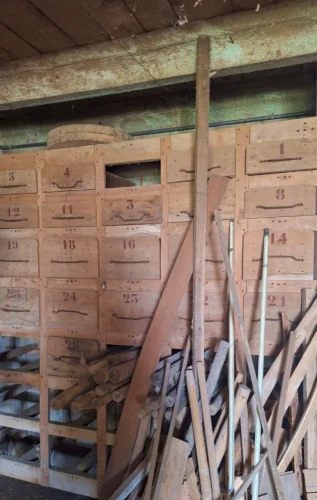
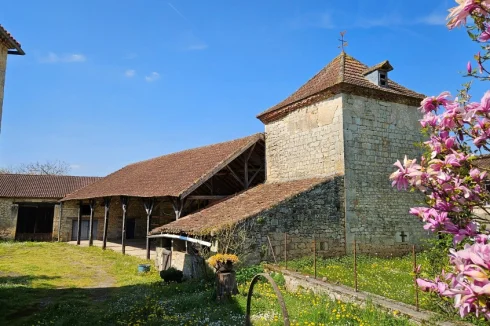
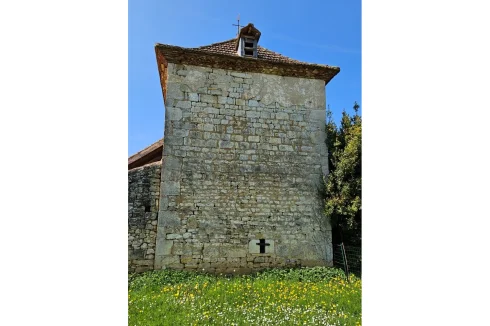
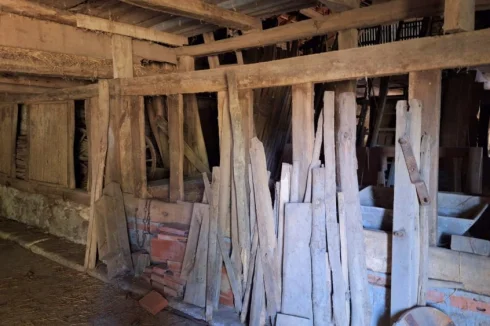
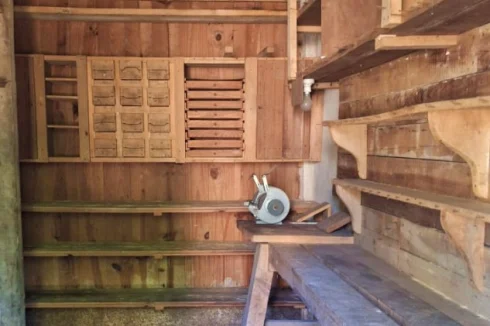
The secluded garden is surrounded by several well-maintained outbuildings offering fantastic potential for various activities (self-catering cottage, artist's studio, storage for furniture, vehicles, equipment, animal husbandry, etc.): A majestic dovecote tower, whose foundations date back to the 17th century, is arranged over three levels of 16 m² each thanks to a double floor. A remarkable 150 m² semi-open barn. A long building with a 200 m² footprint formerly housed a stable, workshops, and storage.
A rare and characterful property, perfect for a period residence, a family home, or a tourist accommodation project such as gîtes or bed and breakfasts. Scheduled inspections, including the Energy Performance Certificate (EPC), are underway.
For more information, please contact me at: [email protected]
Location
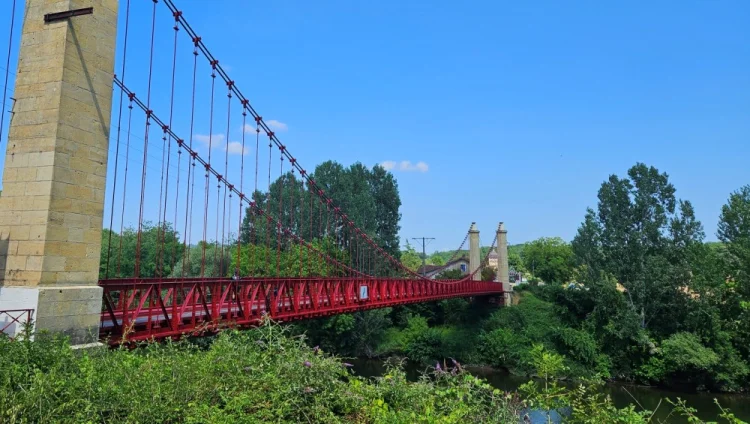
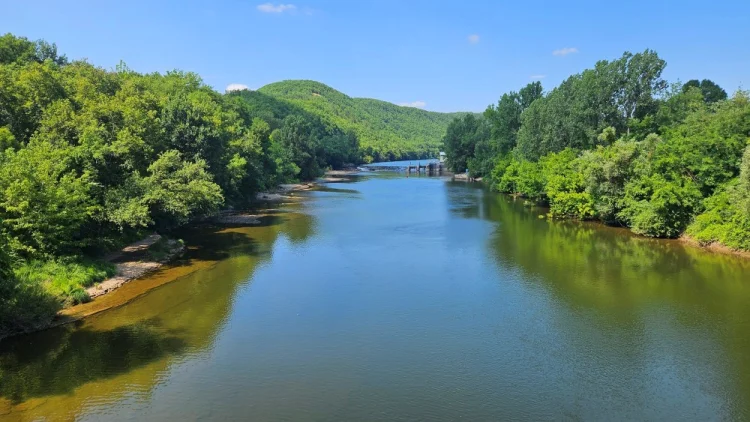
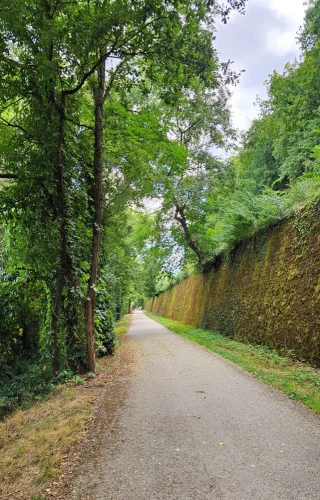
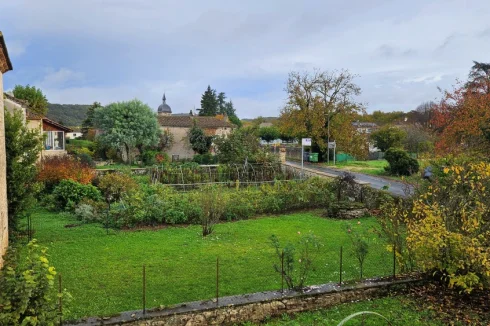
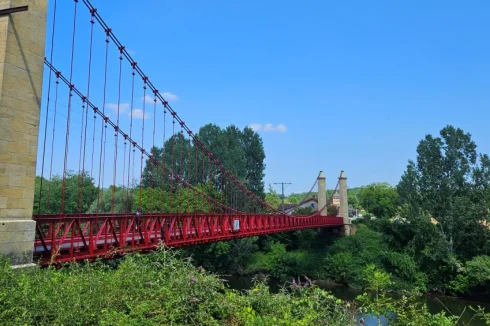
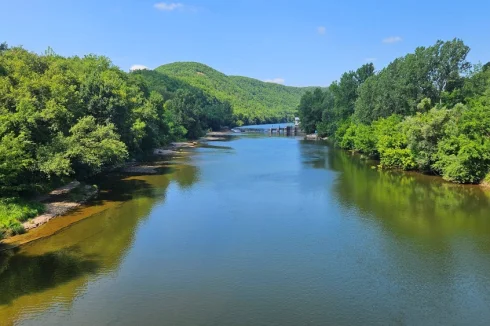
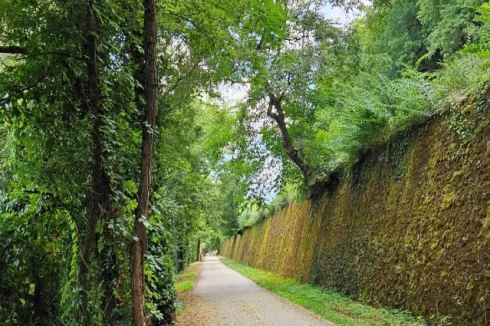
The location is ideal, on the edge of the village of Touzac and served by a quiet country road. The numerous shops of Montayral and Fumel are just an 8-minute drive away, while Puy l’Evêque and Prayssac are 12 and 15 minutes away respectively. A cycle path passes near the house and follows the beautiful Lot River for several dozen kilometers.
Access
Cahors is 40 minutes away, Agen 1 hour, and Toulouse Blagnac airport 1 hour 40 minutes.
Currency Conversion provided by
Wise
| €300,000 is approximately: | |
| British Pounds: | £251,310 |
| US Dollars: | $336,150 |
| Canadian Dollars: | C$471,750 |
| Australian Dollars: | A$479,400 |
Location Information
Withdrawn By Owner (FSBO)
Withdrawn Privately
Partner Services
Property added to Saved Properties