Unique Stylish Modernized 2 Bed House with Garden, External Office, Workshop and Summerhouse


Advert Reference: IFPC47095
For Sale By Owner (FSBO)
For Sale Privately
 Currency Conversion provided by
Wise
Currency Conversion provided by
Wise
| €149,500 is approximately: | |
| British Pounds: | £128,390 |
| US Dollars: | $171,327 |
| Canadian Dollars: | C$240,037 |
| Australian Dollars: | A$240,620 |


Key Info
- Type: Residential (Country House, House), Maison Ancienne , Detached
- Bedrooms: 2
- Bath/ Shower Rooms: 1
- Habitable Size: 114 m²
- Land Size: 522 m²
Highlights
- Unique stylish modernized 2 bed house with established garden, external office, workshop and summerhouse
Features
- Character / Period Features
- Countryside View
- Driveway
- Fibre Internet
- Garden(s)
- Mains Electricity
- Mains Water
- Off-Street Parking
- Outbuilding(s)
- Septic Tank / Microstation
- Shed(s)
- Under-Floor Heating
- View(s)
- Workshop
Property Description
Summary
For sale privately, this house was fully modernised 10 years ago and provides stylish, modern, open plan accommodation and facilities in a 19th century stone built house. Equipped with underfloor heating, double glazing and fully insulated, the detached house is set in a well established garden which contains a stone built garden shed/workshop, a fully insulated outbuilding with tiled floor (currently used as an office) and a wooden 'Wendy' house. The diagnostic report shows excellent energy and emissions ratings.
Location
Located in a friendly, small hamlet outside Sauzé-entre-Bois, it is less than 2km from the town centre which provides banks, chemist, supermarket, bars, restaurant, garages, town hall, post office, tennis courts, swimming pool, etc..
Access
Stations (Poitiers, Niort, etc) and airports (La Rochelle, Bordeaux, Limoges, Tours, Poitiers), are within easy reach to give access throughout France and the UK
Interior
The spacious, stylish living and dining area (5.78 m x 5.94m) link with an extensive kitchen (7.34m x 2.74m) in turn leading to a fully equipped utility room (3.62m x 2.33m). There is a downstairs toilet (2.40 x 1.10m) with integral coat cupboard. The ground floor is heated by a Bosch air source heat pump that provides full underfloor heating as well as a plentiful supply of hot water.
The oak staircase leads to a large airy bedroom (5.10m x 3.45m)with integrated wardrobe/cupboard featuring Japanese style sliding screens. The pair of windows give views down the valley and the tall ceiling features an electronic skylight. There is direct access to the shower room (4.55m x 2.15m) which has tiled floor, large walk-in shower, heated towel rail and toilet. The second bedroom (2.65 x 3.45) features a sun tunnel for light access and has ample room for double bed, wardrobe, etc.
Exterior
One outbuilding currently is ideally suited as an office (4m x 2.7m) with its tiled floor and insulated ceiling and walls with full wi-fi link to the house. Another stone built outbuilding serves as a workshop/garden shed (4.45m x 2.6m). The third is a timber built Wendy house (4.05m x 3.0m). No doubt the stone built house dates further back in time than the 1887, carved above the front door, this very solid stone built house is set in an easily manageable 637sq metre plot with electric gates on handsome stone pillars.
Additional Details
Taxes foncières are currently €784 pa.
Although this property has been occupied full time for the past ten years it would also ideally suit someone wanting "a lock up and leave" as a holiday home.
A water softener, integral to the system, provides constant soft water. Internet is supplied by Orange's fibre network.
Much of the furniture and fittings are available for sale by negotiation.
Further details upon request.
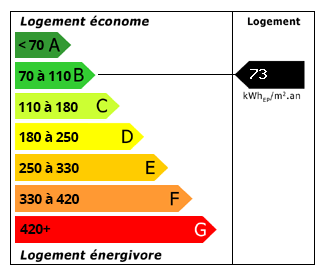 Energy Consumption (DPE)
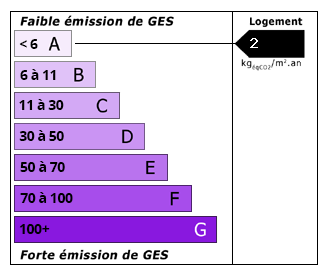 CO2 Emissions (GES)
Currency Conversion provided by
Wise
CO2 Emissions (GES)
Currency Conversion provided by
Wise
| €149,500 is approximately: | |
| British Pounds: | £128,390 |
| US Dollars: | $171,327 |
| Canadian Dollars: | C$240,037 |
| Australian Dollars: | A$240,620 |
Location Information
For Sale By Owner (FSBO)
For Sale Privately
Partner Services
Property added to Saved Properties