3 to 5-Bed Character Stone Country Residence with Garage & Workshop


Advert Reference: IFPC47167
For Sale By Owner (FSBO)
For Sale Privately
 Currency Conversion provided by
Wise
Currency Conversion provided by
Wise
| €100,000 is approximately: | |
| British Pounds: | £85,598 |
| US Dollars: | $115,510 |
| Canadian Dollars: | C$160,410 |
| Australian Dollars: | A$162,020 |


Key Info
- Type: Residential (Cottage, Village House, House), Investment Property, Maison Ancienne , Semi-detached
- Bedrooms: 3
- Bath/ Shower Rooms: 1
- Habitable Size: 169 m²
- Land Size: 269 m²
Highlights
- Incredible Value: ~169 m² living space plus converted loft rooms for under €600/m².
- Up to 5 Bedrooms: 3 fully finished bedrooms on the main floor plus 2 converted loft rooms ready to be personalised.
- Authentic Stone & Timber: Traditional exposed stone exterior, original wood floors, and warm architectural features throughout.
- Modern Kitchen & Island: Fully fitted contemporary kitchen featuring a wooden island and generous prep space.
- Cosy Living Areas: Inviting dining room centered around a grand stone fireplace with a wood-burning stove, plus a separate bright lounge.
Features
- Attic(s) / Loft(s)
- Character / Period Features
- Courtyard
- Double Glazing
- Driveway
- Electric Heating
- Fibre Internet
- Fireplace / Stove
- Garage(s)
- Garden(s)
- Mains Drainage
- Mains Electricity
- Mains Water
- Off-Street Parking
- Outbuilding(s)
- Renovation / Development Potential
- Rental / Gîte Potential
- Stone
- Woodburner Stove(s)
- Workshop
Property Description
Summary
Location: Montbray, Manche (50410), Normandy, France
Property Type: Detached/Semi-detached Character Stone Village Residence (Originally 2 combined traditional cottages)
Living Area: ~169 m² (Main House) + ~50 m² (Detached Workshop)
Bedrooms: 3 Existing Bedrooms + 2 Converted Attic Suites (Flexible 5–6 bedroom potential)
Bathrooms: 1 Modern Family Shower Room + Downstairs Cloakroom (WC/basin)
Key Structural Upgrades:
Brand-New Slate Roof (Installed 2016)
Connected to Village Mains Drainage (Tout-à-l'égout) — No septic tank hassle
Outbuildings & Parking:
Large Detached Stone Workshop: 14.0m × 3.6m (~50 m²)
Separate Stone Garage: 5.1m × 3.0m (~15 m²) with slate roof
Private Off-Street Parking & Gated Access
Outside Space: Low-maintenance gravelled courtyard garden (14.0m × 3.9m / ~55 m²)
Location Highlights:
10 mins to market town Villedieu-les-Poêles (train station, shops, weekly markets)
10 mins to A84 Motorway (direct route to Caen/Rennes/Ferry ports)
40 mins to coastal beaches & Granville; 45 mins to Mont Saint-Michel
Location
Prime Location & Local Lifestyle
Situated in the peaceful village of Montbray (50410) in the heart of Normandy's picturesque Bocage countryside:
10 Minutes — Villedieu-les-Poêles: A vibrant medieval market town featuring weekly local markets, major supermarkets, copper artisan shops, restaurants, doctors, schools, and a direct rail line.
12 Minutes — Vire Normandy: Larger regional hub offering cinema, bowling, hospital, hypermarkets, and full amenities.
35–40 Minutes — Beaches & Coast: Easy access to the stunning seaside resort town of Granville (the "Monaco of the North"), sandy beaches, and ferry links to the Chausey Islands.
45 Minutes — Mont Saint-Michel: World-famous UNESCO World Heritage site right on your doorstep.
Nature & Outdoor Activities: Minutes from the beautiful Saint-Sever Forest (Forêt de Saint-Sever) and Roches de Ham for walking, hiking, cycling, and fishing.
Access
Situated in the quiet village of Montbray (50410):
10 minutes to the market town Villedieu-les-Poêles (weekly markets, supermarkets, copper crafts, train station).
10 minutes to the A84 Motorway (direct routes to Caen, Rennes, and ferry terminals).
40 minutes to Normandy's sandy beaches.
Ferry Ports: ~1 hr to Ouistreham (Caen), ~1 hr 30 mins to Cherbourg, ~1 hr 40 mins to Saint-Malo.
Train Station: Direct rail connections from Villedieu-les-Poêles or Vire straight to Paris (Gare Montparnasse in ~2 hours 40 mins).
Interior
Detailed Layout & Room Dimensions
Ground Floor
Family Room: 5.1m × 3.9m (~20 m²) — Bright, comfortable main reception room.
Rear Sitting Room / Dining Room: 4.2m × 3.6m (~15 m²) — Characterful room featuring a grand granite fireplace with wood burner, warm tiled floor, and wood laminate accents.
Modern Kitchen: 4.2m × 3.6m (~15 m²) — Fully fitted with modern units and generous workspace.
Breakfast Room: 5.1m × 3.0m (~15.3 m²) — Open-plan dining space adjacent to the kitchen.
Downstairs Cloakroom: WC and washbasin.
First Floor
Master Bedroom & Drawing Suite: 7.6m × 4.8m (~36.5 m²) — An exceptionally large, versatile room with original oak floorboards and an internal oak staircase leading to Attic Room 1. (Can easily be divided into two large double bedrooms).
Bedroom 2: 4.8m × 3.6m (~17.3 m²) — Features original oak floorboards and a charming wood-panelled ceiling.
Bedroom 3: 3.5m × 3.0m (~10.5 m²) — Original oak floorboards.
Modern Family Bathroom: 2.0m × 2.0m (~4 m²) — Fully updated suite.
Landing & Stairways: Features original oak staircase leading to Attic Room 2.
Converted Loft / Attic Level
Attic Room 1: 7.3m × 5.1m (~37.2 m²) — Converted suite featuring a dormer window, exposed timber beams, electrical sockets, and original oak floorboards.
Attic Room 2: 7.6m × 5.3m (~40.3 m²) — Second converted suite featuring a dormer window, exposed timber beams, electrical sockets, and original oak floorboards.
Exterior
Outbuildings & External Space
Large Stone Garage: 5.1m × 3.0m (~15.3 m²) — Solid stone walls with a slate roof.
Detached Workshop / Outbuilding: 14.0m × 3.6m (~50.4 m²) — Generous stone building offering excellent height and floor space. Ideal for trades, hobbies, or future conversion.
Courtyard Garden: 14.0m × 3.9m (~54.6 m²) — Low-maintenance gravelled courtyard perfect for outdoor dining and entertaining.
Additional Details
Mains Drainage (Tout-à-l'égout): Fully connected to the village municipal drainage system. So no need to worry about costly septic tank (fosse septique) inspections or upgrades.
Mains Water (Eau potable): Connected to the municipal network.
Electricity (Électricité): Standard mains connection, fully operational, with power wired up into the converted attic spaces and workshop.Heating & Energy (Chauffage)
Primary/Secondary Heating: Electric heating combined with the classic granite fireplace / wood-burning stove (poêle à bois) in the living areas, offering traditional rustic warmth and manageable winter energy bills.
Hot Water (Eau chaude): Electric water heater (ballon d'eau chaude).
Fiber Optic (Fibre optique): High-speed fiber broadband is deployed across the Manche department (including Montbray), making it ideal for remote working or streaming.
4G/5G Mobile Coverage: Excellent regional mobile coverage across major French networks (Orange, SFR, Bouygues).
Property Tax (Taxe Foncière): In Montbray, local property taxes are very low compared to larger towns or city suburbs.
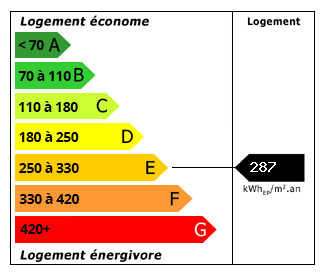 Energy Consumption (DPE)
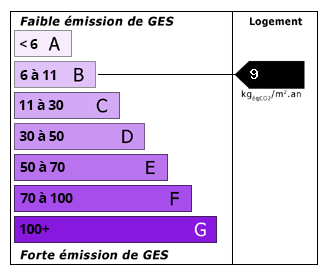 CO2 Emissions (GES)
Currency Conversion provided by
Wise
CO2 Emissions (GES)
Currency Conversion provided by
Wise
| €100,000 is approximately: | |
| British Pounds: | £85,598 |
| US Dollars: | $115,510 |
| Canadian Dollars: | C$160,410 |
| Australian Dollars: | A$162,020 |
Location Information
For Sale By Owner (FSBO)
For Sale Privately
Partner Services
Property added to Saved Properties