3 Bedroom French Country House


Advert Reference: IFPC47222
For Sale By Owner (FSBO)
For Sale Privately
 Currency Conversion provided by
Wise
Currency Conversion provided by
Wise
| €175,000 is approximately: | |
| British Pounds: | £150,045 |
| US Dollars: | $201,897 |
| Canadian Dollars: | C$281,435 |
| Australian Dollars: | A$283,080 |


Key Info
- Type: Residential (Cottage, Country House, Villa, Bungalow, House), Maison Ancienne , Detached
- Bedrooms: 3
- Bath/ Shower Rooms: 2
- Habitable Size: 164 m²
- Land Size: 3,500 m²
Features
- Character / Period Features
- Double Glazing
- Driveway
- Electric Heating
- En-Suite Bathroom(s) / Shower room(s)
- Fireplace / Stove
- Garage(s)
- Garden(s)
- Off-Street Parking
- Outbuilding(s)
- Renovated / Restored
- Rental / Gîte Potential
- Terrace(s) / Patio(s)
- Under-Floor Heating
- Vegetable Garden(s)
- Woodburner Stove(s)
- Workshop
Property Description
Summary
Three bedroom French country house €175,000
Located in the small village of Courge in the commune of Vancais and just 8 kilometres from the market town of Lezay containing all the amenities modern day living requires (Doctor, Dentist, Supermarket, Post Office etc). 35 minutes from of Poitiers, 1 ½ hours to the coast at La Rochelle.
This three bedroom house provides downstairs living with the master suite providing main bedroom, dressing area with full height built in wardrobes, large ensuite shower room. The entire suite has underfloor heating with individual control units for the bedroom area and the ensuite. The second bedroom is also downstairs at the front of the house and is heated by a smart electric radiator. The third bedroom is upstairs and is also heated by electric radiator. Also downstairs is a full bathroom with a bath and shower heated by an electric towel rail/radiator.
On entering the house from the front door to the left leads to the kitchen / dining room with a fully fitted modern kitchen of high quality with built in oven. microwave, fridge and freezer. Double aspect windows and part glazed door to the patio and garden provide ample natural light. Leading directly from the kitchen through a double door entrance (doors have been removed and are stored in the attic for future use if required), takes you to the salon / living room. Again, there is ample natural light provided by the side window and fully glazed double doors leading out to the front of the house. This room has two forms of heating, two smart electric radiators positioned to provide comfortable heating for the entire room. There is also a highly efficient Burley log fire which can be used to provide extra heating in cold winter conditions.
Progressing along the corridor from the front door leads to the master suite (as described above), following the corridor to the right leads to the downstairs bathroom and from there to a storage room (cave) and on to another room which could be used as a craft or fourth bedroom if required and then onto the large barn. Opposite the bathroom is the stairs to the third bedroom and access to the attic which has electric and water points and is fully boarded. This space could be utilised for additional bedrooms / bathroom if required along with the appropriate permissions obtained. The barn is huge and provides more than enough space to keep a campervan/caravan and provide a full workshop and wood storage area. Next to the barn is a garage and attached to both at the rear of the house is an open hangar big enough to house 4 cars. Also at the rear of the house is an enclosed garden work area.
The house is situated in the centre of the large encircling garden. To the front of the property is a large lawn with several trees and shielded from the road by a hedge. The driveway has two entry / exits points and is fully gravelled. The rear and side gardens are also hedged from the road / next door neighbour so you will always have privacy. There are several border areas containing flowers and shrubs. There is also a pétanque pitch built to the regulation size and an area for growing your own vegetables as well as a polytunnel.
The house is vacant and ready to move in, it is mostly double glazed (the upstairs windows and one other window near the barn are single glazed) there is absolutely no work to be done as it has been fully renovated (wiring and plumbing done by qualified artisan). Recently inspected conforming fosse.
This is a very comfortable house to live in offering 164 square metres living space, with 3500 square metres garden, plus the barn, garage and hangar
As a private sale there are no agency fees. The price is €175,000.
Tax fonciere for 2025 was €1131
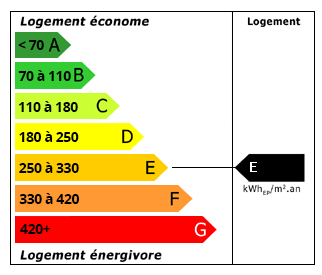 Energy Consumption (DPE)
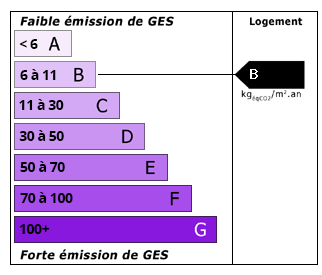 CO2 Emissions (GES)
Currency Conversion provided by
Wise
CO2 Emissions (GES)
Currency Conversion provided by
Wise
| €175,000 is approximately: | |
| British Pounds: | £150,045 |
| US Dollars: | $201,897 |
| Canadian Dollars: | C$281,435 |
| Australian Dollars: | A$283,080 |
Location Information
For Sale By Owner (FSBO)
For Sale Privately
Partner Services
Property added to Saved Properties