Renovated 5-Bed Maison De Maître with Heated Pool, Walk to Shops and Station, 20 Minutes from Nantes Airport


Advert Reference: IFPC47261
For Sale By Owner (FSBO)
For Sale Privately
 Currency Conversion provided by
Wise
Currency Conversion provided by
Wise
| €581,000 is approximately: | |
| British Pounds: | £498,021 |
| US Dollars: | $659,725 |
| Canadian Dollars: | C$935,468 |
| Australian Dollars: | A$941,859 |


Key Info
- Type: Residential (Maison de Maître, Town House, Mansion / Belle Demeure, Manoir / Manor House, House), Maison Ancienne, Maison Bourgeoise , Detached
- Bedrooms: 5
- Bath/ Shower Rooms: 2
- Habitable Size: 257 m²
- Land Size: 1,000 m²
Highlights
- Fully renovated late-19th-century Maison de Maître, ready to move into
- Heated 8 × 5 metre swimming pool and private west/south-west-facing garden
- Shops, schools, theatre, railway station and everyday amenities within walking distance
- Approximately 20 minutes from Nantes and Nantes Atlantique Airport, and 25 minutes from the Atlantic coast
- Summer lounge, workshop and further 34 m² offering excellent conversion potential
Features
- Alarm / CCTV
- Bed & Breakfast Potential
- Car Port(s)
- Central Heating
- Character / Period Features
- Covered Terrace(s)
- Double Glazing
- Driveway
- En-Suite Bathroom(s) / Shower room(s)
- Fibre Internet
- Garden(s)
- Gîte(s) / Annexe(s)
- Mains Drainage
- Mains Electricity
- Mains Gas
- Mains Water
- Off-Street Parking
- Outbuilding(s)
- Pool House
- Renovated / Restored
- Renovation / Development Potential
- Rental / Gîte Potential
- Stone
- Swimming Pool
- Terrace(s) / Patio(s)
- Under-Floor Heating
- Workshop
Property Description
Summary
A substantial and fully renovated late-19th-century Maison de Maître offering approximately 250 m² of living space, five bedrooms, a heated swimming pool and useful outbuildings, all within walking distance of shops, schools, services and the railway station.
For buyers looking for the character and generous proportions of an older French home without the isolation of a rural property, this house offers a particularly appealing combination of space, comfort and everyday convenience.
The property stands in the centre of the lively town of Sainte-Pazanne, approximately 20 minutes from Nantes and Nantes Atlantique Airport and around 25 minutes from the Atlantic coast.
Arranged over three floors, the house has been carefully renovated and is ready to move into. It combines period character with modern comforts including gas-fired central heating, underfloor heating, double glazing, fibre-optic broadband and mains drainage.
The house is attached on one side only. Its private rear garden, terraces and swimming pool are not overlooked.
Location
The property is located in the heart of Sainte-Pazanne, a well-served town in the Loire-Atlantique department of western France.
One of the greatest advantages of the house is the ability to manage everyday life without always relying on a car. A wide range of shops, schools, services and leisure facilities are within walking distance or just a few minutes from the property.
Nearby amenities include:
Traditional bakery
Butcher
Supermarket
Newsagent and tobacconist
Local fruit and vegetable producer
Theatre
Primary schools
Secondary school
Public swimming pool
Railway station
Local shops and everyday services
The railway station provides regular regional connections towards Nantes and the popular Atlantic seaside town of Pornic.
Sainte-Pazanne offers a genuine year-round community rather than a purely seasonal holiday location, making the house equally suitable as a permanent family home or a spacious second residence.
Access
Approximate travelling times by car:
Nantes: 20 minutes
Nantes Atlantique Airport: 20 minutes
Atlantic coast and beaches: 25 minutes
The railway station is within walking distance and provides connections towards Nantes and Pornic.
The property therefore offers straightforward access for international owners, visiting family and friends, commuters and buyers wishing to enjoy both city life and the Atlantic coast.
Interior
Ground Floor
The ground floor is arranged around a welcoming entrance hall and offers generous, practical living accommodation.
It comprises:
Large fitted and fully equipped kitchen
Spacious open-plan dining area
Direct access to the terraces, pergola and garden
Comfortable sitting room and TV lounge
Utility and laundry room
Separate pantry
Separate WC
Second entrance from the parking area
The kitchen and dining area form the heart of the home and open directly onto the outdoor entertaining spaces.
This arrangement is particularly well suited to family life, entertaining and relaxed summer dining beside the garden and swimming pool.
First Floor
Two separate solid-wood staircases provide practical access to the first floor.
The family side of the house comprises:
Three spacious and light-filled bedrooms
Two bedrooms with their own dressing areas
One bedroom with built-in storage
Family shower room with WC
The other side of the first floor is devoted to a private principal bedroom suite comprising:
Generous double bedroom
Large separate dressing room
Private en-suite shower room with twin washbasins
This layout creates a genuine degree of privacy for the principal suite while keeping the other family bedrooms grouped together.
Second Floor
The second floor provides:
Large fifth bedroom, already converted and ready for use
Additional insulated attic space
The attic currently offers useful storage and may also provide scope for a further bedroom, home office, playroom, hobby room or additional living space, subject to any necessary approvals.
Exterior
The house stands in a fully enclosed and landscaped garden of approximately 1,026 m².
The garden and main terraces face west and south-west, providing excellent afternoon and evening sunlight.
The outdoor spaces are divided into several distinct areas for dining, entertaining, relaxing and enjoying the swimming pool.
The exterior includes:
Heated swimming pool measuring approximately 8 × 5 metres
Large pool terrace
Covered poolside relaxation and entertaining area
Dedicated pool equipment room
Terrace with pergola
Several outdoor dining and seating areas
Private landscaped garden which is not overlooked
Secure parking for up to five vehicles
Automatic entrance gates
Double carport
The west and south-west-facing setting makes the garden particularly enjoyable during the late afternoon and evening.
Additional Details
A converted outbuilding currently provides a summer lounge with its own bar, creating an attractive and sociable entertaining space close to the swimming pool.
Above this room is a further area of approximately 34 m² which remains to be fitted out.
Subject to local planning permission, building regulations and any necessary change-of-use approval, this space could potentially become:
Home office
Artist’s studio
Gym or wellness room
Guest suite
Additional family accommodation
Independent studio
Occasional rental accommodation
A separate workshop provides additional practical space, together with further storage above.
No representation is made that the 34 m² area currently constitutes approved habitable or rental accommodation. Any proposed conversion should be confirmed with the local planning authority.
Technical Information
Approximate living area: 250 m²
Plot size: 1,026 m²
Five bedrooms
Two shower rooms
Attached on one side only
Gas-fired central heating
Underfloor heating
Double glazing
Fibre-optic broadband
Connected to mains drainage
Mains gas, electricity and water
Roof in very good condition
French energy performance rating: C
Heated 8 × 5 metre swimming pool
West and south-west-facing garden and terraces
Automatic entrance gates
Secure parking for up to five vehicles
Double carport
Workshop and outbuildings
Annual taxe foncière: approximately €2,000
No co-ownership or communal charges
Additional Details
The property is offered at an asking price of €581,000.
The asking price does not include notaire’s fees or statutory acquisition costs, which are normally payable by the purchaser. The exact amount should be confirmed by the appointed notaire.
Viewings are by appointment.
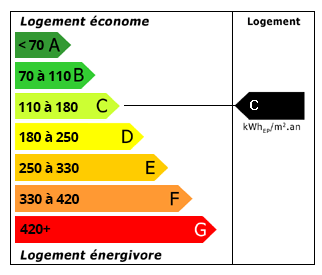 Energy Consumption (DPE)
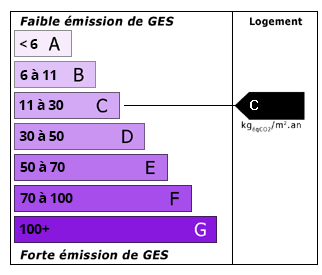 CO2 Emissions (GES)
Currency Conversion provided by
Wise
CO2 Emissions (GES)
Currency Conversion provided by
Wise
| €581,000 is approximately: | |
| British Pounds: | £498,021 |
| US Dollars: | $659,725 |
| Canadian Dollars: | C$935,468 |
| Australian Dollars: | A$941,859 |
Location Information
For Sale By Owner (FSBO)
For Sale Privately
Partner Services
Property added to Saved Properties