For Sale, Three Bedroom Town House with Balcony and Small Garden


€71,500
Save OIRO on sale with EXP agent in France. price reduced to 71500 euros on 10 October 2026Advert Reference: IFPC47296
For Sale By Owner (FSBO)
For Sale Privately
 Currency Conversion provided by
Wise
Currency Conversion provided by
Wise
| €71,500 is approximately: | |
| British Pounds: | £60,605 |
| US Dollars: | $80,122 |
| Canadian Dollars: | C$113,985 |
| Australian Dollars: | A$114,771 |


Key Info
- Type: Residential (Town House, Village House, House), Maison Ancienne
- Bedrooms: 3
- Bath/ Shower Rooms: 3
- Habitable Size: 138 m²
- Land Size: 255 m²
Highlights
- Situated in a cul de sac overlooking a garden in a very quiet location. Lovely quiet French village with bar, restaurant and supermarket
- Three double bedrooms, large kitchen diner, separate back room with downstairs WC. Large living room with fireplace.
- Ground floor entrance plus entrance via external steps onto balcony to the front. Small patio and garden to rear with view across fields.
- Large attached double garage
- 40 minutes by car south east of Poitiers, three and a half hours by car from Caen, six and a half hours by car from Calais. The house is on sale via EXP agent.
Features
- Balcony(s)
- Central Heating
- En-Suite Bathroom(s) / Shower room(s)
- Garage(s)
- Garden(s)
- Mains Drainage
- Renovated / Restored
- Renovation / Development Potential
- Rental / Gîte Potential
- Terrace(s) / Patio(s)
Property Description
Summary
Imagine yourself in this beautiful 138 m² country house, nestled in an idyllic setting. Built in 1949, this high-standing property offers incredible potential to create your peaceful haven. With its five rooms, including three bedrooms, this house invites you to imagine endless renovation possibilities. The house extends over 255 m² of land, with a balcony and a 15 m² terrace to enjoy outdoor moments. The garden adds a touch of greenery and tranquility to this property. The street view and north-south exposure bring natural light throughout the day. Inside, the house is unfurnished, with an independent and empty kitchen, ready to be transformed according to your tastes. The wood/aluminum openings and single-glazed doors add authentic charm. Individual heating and compliant sanitation ensure modern comfort. Don't miss this opportunity to own a country house full of character and potential. Contact us today for more information! Amenities: Several amenities are accessible within a 10-minute drive, including schools, supermarkets, and restaurants.
Fees to be paid by the seller. Energy class E, Climate class D Estimated average amount of annual energy expenditure for standard use, based on the year's energy prices 2024: between 1600.00 and 2000.00 €. Information on the risks to which this property is exposed is available on the Geohazards website: georisques.gouv.fr.
The house is on sale via an EXP agent in France at 79,990 euros. The house can be viewed on the seloger website.
https://www.seloger.com/annonce/achat/nouvelle-aquitaine/vienne-86/usson-du-poitou-86350/26T8DDEN5AJV?serpview=list&search=distributionTypes%3DBuy%26locations%3DAD08FR35096#ln=classifiedsearchresults&m=classifiedsearchresultsclassifiedclassifieddetail_L
We are willing to accept a reduced price of 74,990 euros for quick sale.
Location
Rue du Moulin a Tan, Usson du Poitou, 86350, France. Typical French village with 1,200 residents. 40 minutes south east of Poitiers. 3.5 hours by car from Caen. 6.5 hours by car from Calais. There are houses each side.
This would make an ideal holiday home or can be rented out. Easy to lock up and leave. Very secure with external solar powered roller blinds. Very friendly neighbours, typical French village feel.
Access
Situated on a dead end cul de sac, no through traffic, very quiet. Access by car through the village centre.
Interior
Large front room with double doors to large kitchen and sliding doors onto patio and covered well. Three large bedrooms, full solar powered roller blinds. Central heating with radiators in each room and wood burner in front room. The garden has a lovely patio in the rear and the front bedroom overlooks a large garden so the house is not overlooked and enjoys sun at the front. The upstairs front double bedroom has a en-suite shower in the corner. There is a double sink bathroom with a shower over bath and separate WC. Downstairs back room with WC., leading onto patio to rear and back of garage.
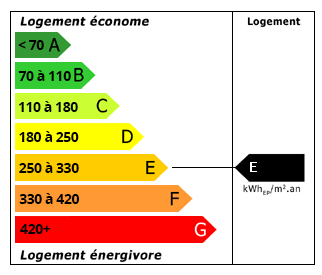 Energy Consumption (DPE)
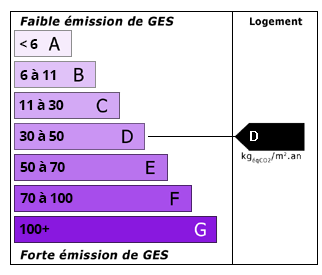 CO2 Emissions (GES)
€71,500
OIRO on sale with EXP agent in France. price reduced to 71500 euros on 10 October 2026
Currency Conversion provided by
Wise
| €71,500 is approximately: | |
| British Pounds: | £60,605 |
| US Dollars: | $80,122 |
| Canadian Dollars: | C$113,985 |
| Australian Dollars: | A$114,771 |
Location Information
For Sale By Owner (FSBO)
For Sale Privately
Partner Services
Property added to Saved Properties