Substantial Loire Valley Property with 7 Bedrooms, Indoor Pool & 2 Bedroom Cottage, Close to Sancerre.


Advert Reference: IFPC47326
For Sale By Owner (FSBO)
For Sale Privately
 Currency Conversion provided by
Wise
Currency Conversion provided by
Wise
| €414,000 is approximately: | |
| British Pounds: | £349,664 |
| US Dollars: | $463,183 |
| Canadian Dollars: | C$659,626 |
| Australian Dollars: | A$663,766 |


Key Info
- Type: Residential (Maison de Maître, Village House, Mansion / Belle Demeure, House), Maison Ancienne
- Bedrooms: 7
- Bath/ Shower Rooms: 4
- Habitable Size: 345 m²
- Land Size: 1,876 m²
Highlights
- 5 bedroom House with 2 bedroom Cottage for sale as one lot
- 9m x 4m Indoor Swimming Pool and Large walled garden
- Fibre-optic high speed Broadband. Satellite TV dish
- Ideal Holiday Home for Family and Friends
- For Floor Plans - see end of Photo Gallery
Features
- Bed & Breakfast Potential
- Broadband Internet
- Cellar(s) / Wine Cellar(s)
- Central Heating
- Character / Period Features
- Conservatory / Orangerie
- Countryside View
- Covered Terrace(s)
- Double Glazing
- Driveway
- En-Suite Bathroom(s) / Shower room(s)
- Fibre Internet
- Fireplace / Stove
- Garage(s)
- Garden(s)
- Indoor Swimming Pool(s)
- Mains Drainage
- Mains Electricity
- Mains Water
- Off-Street Parking
- Orchard(s) / Fruit Trees
- Outbuilding(s)
- Outdoor Kitchen / BBQ
- Parking
- Renovated / Restored
- Renovation / Development Potential
- Rental / Gîte Potential
- Stone
- Swimming Pool
- Terrace(s) / Patio(s)
- Water Source / Spring
- Well
- Workshop
Property Description
Summary
This large village property comprises the main 5 bedroom House and the 2 bedroom Cottage and a 9m x 4m indoor swimming pool, games room, walled garden, barn, cellars and tiled patio and barbecue areas. Located in the village of Jars in the Department of Cher, in the Loire Valley, it is about 15km from the medieval hilltop town of Sancerre, noted for its excellent Sauvignon Blanc wines and its distinctive "Crottin de Chavignol" goats cheese. The village has a bar/restaurant and shops, including a post office, baker's and grocer's shops. The nearest town, Vailly-sur-Sauldre about 9 km away, has shops, bars and restaurants. A Carrefour supermarket is about 15 km away at St. Satur at the base of the Sancerre hill.
Copy and paste the following Google Street View link into your browser address bar and it will will take you to a view of the House from where you can explore the streets of Jars.
maps.app.goo.gl/3PNqqBCQps5rHbtK8
Location
The village of Jars is a commune in the Cher department in the Centre-Val de Loire region of France, with a population of just under 500 people. It lies in rolling hills in an area of forests and farmland and lies about 50 km northeast of Bourges (the departmental capital) and 15 km northwest of Sancerre.
The village has a lively bar/restaurant and shops including a post office, a boulangerie selling a selection of breads and pastries and a small épicerie (grocer's shop). All are within a short walk from the house.
The impressively large church of St. Aignan, standing at the main crossroads, dates from the fifteenth century.
One kilometre from the house, at the bottom of the valley, is the "Plan d'Eau" or recreation area and lake. The facilities there have just been renovated and should reopen in 2026 with a bar/restaurant and camp-site.
Jars is 15 km from the hill town of Sancerre, which lies at the centre of the deservedly well-known wine district. From the Sancerre ramparts you can enjoy a wonderful panorama of the Loire Valley, visit shops and restaurants and do a little wine tasting.
The nearby village of Chavignol is famous for its goat's cheeses and is the home of many of the local Sancerre vignerons, many of whom offer wine tasting.
A little further south, on the east bank of the Loire lies the village of Pouilly-sur-Loire, centre of the Pouilly-Fumé wine appellation, using the same Sauvignon Blanc grapes as the neighbouring Sancerre appellation on the west bank.
Within a 20 km radius of Jars there are many "petits chateaux" of great charm and some larger chateaux. In an easy day's trip you can visit a selection of Chateaux, the fascinating medieval village of Aubigny sur Nère and the famous pottery centre of La Borne, near Henrichemont.
Many of the major Loire Chateaux are within an easy drive of the house. In 90 minutes you can reach the impressive Chateaux de Chambord, about 100km west. From there, other well-known Loire Chateaux such as Blois, Chaumont, Cheverny, Amboise or Chenonceaux can also be visited in the same day.
The local area provides an abundance of well-maintained roads through rolling hills that will attract any serious cyclist. There is an 18 hole golf course near Sancerre and many walking routes through the Sancerre vineyards or along the Canal Latéral à la Loire, all within 20 km of the house.
Access
By car, using the Autoroutes A26, A1, A6 and A77, Jars is 300 miles from Calais and the journey takes about five hours from the Tunnel or Ferry Terminals.
By train, travel by Eurostar from London St Pancras to Paris Gare du Nord, transfer to Paris Bercy and take the train to Cosne-sur-Loire. The train journey takes about six hours and Cosne Station is 22 km from the house.
Interior
1. The House
Probably built in the early nineteenth century, the House later became the residence of the Verdier family, who ran an engineering business selling and repairing agricultural and other machinery. To further this business, later in the nineteenth century the Verdiers built a two storey high workshop, attached to the House and roughly the same size. This workshop has been transformed by the vendors and now offers a large heated swimming pool surrounded by a tiled and terraced dining area and a barbecue (converted from the original blacksmith's forge).
Both properties have been completely renovated by the vendors, retaining as many original features as possible. All exterior walls were insulated during the renovation, the House and workshop roofs were replaced with new slates, gas-fired central heating was installed and all the windows and shutters were replaced. All the outside-facing windows on the ground and first floor have external wooden shutters.
The house is on two floors on a hillside, with direct access to the garden from the top floor corridor and, via a few steps, from the ground floor study/fifth bedroom and from the swimming pool patio area.
The solid oak front door opens into the main entrance hall with its original tiled floor. To the right are double doors to the 34 sq m Grand Salon, with tiled floor, exposed original ceiling beams and an open fireplace with original marble surround. There is a television connection to the satellite dish that is currently aimed at the Astra 2 satellite, giving direct access to UK satellite channels.
A door on the far side of the sitting room leads to the 11 sq m study or 5th bedroom, with a door leading to steps up to the garden.
To the left of the entrance hall are double doors to the 21 sq m Dining Room, with tiled floor and original open fireplace. A door on the far side of the dining room opens to a 20 sq m Sitting Room, which has an open fireplace with original marble surround. The fibre-optic high speed broadband connection enters the house in this room.
The main entrance hall continues through double doors to the rear hall, with stairs to the first floor and doors to the ground floor toilet, to the covered patio and pool, to a vaulted wine cellar, and to the kitchen.
The large 28 sq m Kitchen has a tiled floor and a range of built-in kitchen units with solid panelled wood fronts, extensive work surfaces, washing machine, tumble drier, dishwasher, electric cooker with ceramic hob, double bowl sink, a water softener and a table seating ten people. A door leads into the Sitting Room and French windows open from the kitchen to the covered patio and pool.
From the rear hall the original oak staircase leads to the first floor landing, off of which there is a Shower Room with WC and a separate Bathroom with WC. A door leads to the first floor corridor and the four bedrooms.
The 20 sq m Main Bedroom has a built-in wardrobe, a built-in cupboard and an original marble fireplace. There is a separate dressing area with a further built-in wardrobe. A door leads to the 9 sq m Ensuite Bathroom with bath, shower, WC, bidet, two pedestal handbasins and a Velux window.
The 20 sq m Bedroom 2 has a built-in cupboard. This bedroom accommodates four children in two sets of bunk beds.
The 19 sq m Bedroom 3 has a double bed and a double sofa bed.
The 14 sq m Bedroom 4 has a built-in cupboard and a double bed.
All the bedrooms on the first floor have windows that look to the south-east over open countryside.
At the end of the corridor there is a separate toilet and a door to the garden.
2. The Cottage
The Cottage is a self-contained two bedroom house probably dating from the late 19th century. It has been completely renovated by the present vendors. All the outside walls have been insulated and all the windows are double glazed and have wooden shutters.
On the ground floor is a 27 sq m Open Plan Living/Dining/Kitchen, with a range of built-in kitchen units, fridge, dishwasher, oven and hob, larder cupboard and stainless steel sink and drainer.
There is a connection to the satellite dish that also serves the House, giving access to UK satellite channels.
The original wooden staircase leads to the first floor corridor.
At the top of the stairs is a small laundry room, with a washing machine and tumble drier.
A door leads to the 11 sq m Bedroom 2, with exposed original roof beams, a built-in wardrobe and a double bed.
Further down the corridor is a door to the 8 sq m Bathroom, with bath, shower, WC, two pedestal hand basins, a built-in cupboard and an extractor fan.
The last door in the corridor opens onto the 14 sq m Bedroom 1 with exposed original roof beams and a double bed.
The gas-fired boiler for the Cottage is in the adjoining former stables that form part of the barn and is fed from the same gas tank as the House. It supplies the Cottage with central heating by radiators and instant hot water.
Exterior
Swimming Pool, Garden & Outbuildings
The two-storey former workshop is now terraced with locally made tiles, forming an extensive patio area around the 9m x 4m (30ft x 14ft) swimming pool. A large number of roof-lights provide daytime illumination and at night the patio and pool are illuminated with floodlights and low level "moon" lights. The patio has two separate dining tables: a circular table seating six having a chandelier with candles above it and a rectangular table also seating six.
Being indoors in a secure area, the swimming pool is ideal for a holiday home. It is very easy to maintain, since it never has leaves or rain to deal with and it doesn't need fencing or covering up at night. It's also close to and visible from the kitchen and so ideal for keeping an eye on young children.
A small room off of the patio houses the new (2026) Bosch gas-fired boiler that provides central heating (by radiators) and instant hot water to the House and can also be used to heat the swimming pool.
On the north-west side of the swimming pool is a deep well - the original source of water for the house. This has been rebuilt above ground and is secured with a locked metal grille. It is no longer used as a water source. Next to the well are the sand filter and controls for the pool. The pool circulating and heating pumps are located in an adjacent cellar below the patio. The pool heating is served by the House central heating boiler.
At the north-east end of the patio there is a raised area in which the original blacksmith's forge has been repurposed as a barbecue. It still has the blacksmith's hand-operated air pump that can be used to keep the fire hot. A door at one side of this area leads to a storage room that contains one of the large belt operated lathes that used to be in the workshop. On the other side of the area is part of the original solid oak workshop benching that was still in the workshop when the vendors purchased the property.
An original oak door at the north-east end of the patio opens to a vaulted cellar.
Stone stairs lead up to a conservatory/games room at garden level and from here there is a door giving access to an ancient garden storage room and steps up to a balcony above the forge, overlooking the pool and patio.
A door leads from the conservatory to the walled garden, mainly laid to lawn, with several fruit and nut trees, including apple, plum, cherry, raspberry, walnut and hazelnut. At the south-east end of the garden (nearest the house) there is a large tiled patio and, in the north-west corner of the garden, there is a tank containing LPG, which serves both the House and the Cottage.
The garden is large and very secluded. It is walled on two sides and mostly bordered by the house and outbuildings on the other two sides. In particular, on the south-west side, the garden is bordered by the large barn between the House and the Cottage. Other than keeping the roof in good order, the barn has not been renovated but provides garage space. It also has the potential for the installation of solar panels on its large expanse of roof.
There is an open area between the Cottage and the former workshop that can be used for parking.
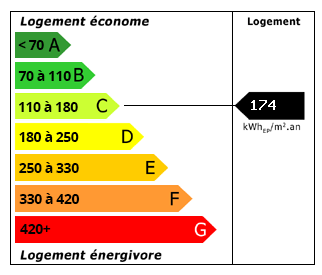 Energy Consumption (DPE)
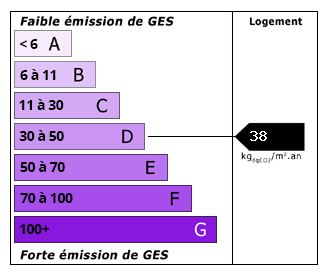 CO2 Emissions (GES)
Currency Conversion provided by
Wise
CO2 Emissions (GES)
Currency Conversion provided by
Wise
| €414,000 is approximately: | |
| British Pounds: | £349,664 |
| US Dollars: | $463,183 |
| Canadian Dollars: | C$659,626 |
| Australian Dollars: | A$663,766 |
Location Information
For Sale By Owner (FSBO)
For Sale Privately
Partner Services
Property added to Saved Properties