Beautiful Dordogne Valley Retreat with Detached Stone Barn & Expansion Potential!


Advert Reference: IFPC47329
For Sale By Owner (FSBO)
For Sale Privately
 Currency Conversion provided by
Wise
Currency Conversion provided by
Wise
| €310,000 is approximately: | |
| British Pounds: | £261,593 |
| US Dollars: | $348,843 |
| Canadian Dollars: | C$493,985 |
| Australian Dollars: | A$501,301 |


Key Info
- Type: Residential (Country House, Farmhouse / Fermette, House), Maison Ancienne , Detached
- Bedrooms: 1
- Bath/ Shower Rooms: 2
- Habitable Size: 121 m²
- Land Size: 3,172 m²
Highlights
- Prime Location: Nestled in a peaceful, green setting in Daglan, just minutes from the local Daglan Céou River, ideal for swimming and picnics; the Dordogne Rive
- Generous Living Space: 121 m² of bright, open-plan living featuring a magnificent open fireplace.
- Incredible Expansion Potential: Ready-to-convert basement offers the chance to add a massive 48 m² en-suite bathroom and bedroom.
- Turnkey Convenience: Features all newly renovated, fully fitted kitchen, two bathrooms, two separate toilets, two grand sitting rooms, one with a beautiful larg
- Superb Outdoor Living: Unwind on the massive 52 m² terraces, under shady trees and balcony overlooking a tranquil, private gardens of .82 acre or 3,172 m2.
Features
- Balcony(s)
- Basement
- Bed & Breakfast Potential
- Character / Period Features
- Double Glazing
- Driveway
- Electric Heating
- En-Suite Bathroom(s) / Shower room(s)
- Fibre Internet
- Fireplace / Stove
- Garden(s)
- Mains Electricity
- Mains Water
- Off-Street Parking
- Outbuilding(s)
- Renovated / Restored
- Rental / Gîte Potential
- Stone
- Terrace(s) / Patio(s)
Property Description
Summary
This charming house welcomes you to a peaceful and green setting. With a living area of 121 m², and the possibility of adding another large 48 m² bedroom with an en-suite bathroom in the basement, this property offers an ideal space for families wishing to settle in a pleasant region.
This house features four rooms, including spacious, open-plan living areas, one of which has a large fireplace. It includes two well-appointed bathrooms and two separate toilets, ensuring comfort and convenience for the whole family. The house benefits from a fibre-optic internet connection and coaxial cabling. The fully equipped kitchen is perfect for preparing delicious meals, while the balcony and the 52 m² terrace invite you to enjoy sunny days in your garden. The garden, a true haven of peace, is the perfect spot for outdoor games or family barbecues. Additionally, parking space is included, a major asset for households with multiple vehicles. This property also features an independent two story 45 m² stone barn.
In summary, this house on the Route des Hautes Vignes is a perfect choice for families looking for a peaceful living environment while remaining close to amenities. With its attractive features and friendly atmosphere, it represents an opportunity not to be missed.
Location
Located on the Route des Hautes Vignes in Daglan, its location near the Dordogne River, the beautiful and Historic Bastide of Domme, and vibrant Sarlat-la-Canéda.
The house is ideally situated close to all the amenities necessary for daily life. Public transport is easily accessible, making commutes to the main surrounding towns straightforward. You will also find grocery stores and various shops less than a ten-minute drive away, allowing you to do your shopping with ease. For families, educational institutions are located in Sarlat-la-Canéda offering quick access to schools for your children. Furthermore, the region is home to several restaurants where you can savour the local cuisine and bathing in local River Céou in Daglan, and along with the multiple water canoeing facilities on Dordogne River itself. in Daglan, and along the Dordogne River itself.
Access
Easy Access: Located in just under 10 minutes from main roads, local shops in Daglan and Cenac-et-Saint-Julien, schools, transport links, and traditional restaurants. The Airport of Bergerac is approx 75 mins drive away, Limoges Airport approx 2hrs drive away. Trains run frequently in Sarlat-la-Canéda approx 35 mins drive away.
Interior
The property has only just been recently renovated, which includes extensive insulation, double glazing doors and windows, modern electric heaters, new plumbing and entire new electrics. Added to this, a new fully fitted kitchen, new cooker with induction ceramic hob, fridge and dishwasher. Off the kitchen is another toilet/shower room, which is currently used as a utility laundry room.
The two large sitting/dining rooms, one with an impressive old stone fireplace, the other with two double french windows opening onto its own covered balcony. These are both light and airy and are approx 35 m2. Access to the downstairs main bedroom is by a new quarter turn oak staircase, this room is again approx 35 m2, with french doors opening onto the garden. The bedroom also has a newly installed en-suite.
There is a further potential option of an additional bedroom and en-suite, of approx 48m2, in the area below one of the sitting rooms, which could easily accessed with the fitting of a simple staircase and appropriate renovation.
Exterior
The property occupies 3,172 m2 (.82 acre), of which is mostly mature garden and trees surrounding the house, the additional stone barn is separate from the house and an ideal for many uses or extra accommodation if renovated.
There is additional sitting and BBQ terrace area with mature trees offering welcome shade.
Additional Details
The property's Taxe Fonciere is 912€ p/a currently.
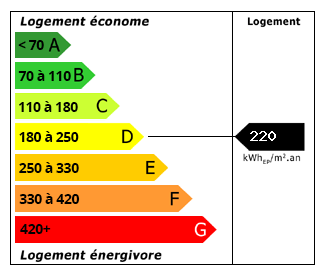 Energy Consumption (DPE)
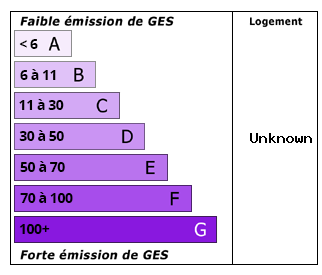 CO2 Emissions (GES)
Currency Conversion provided by
Wise
CO2 Emissions (GES)
Currency Conversion provided by
Wise
| €310,000 is approximately: | |
| British Pounds: | £261,593 |
| US Dollars: | $348,843 |
| Canadian Dollars: | C$493,985 |
| Australian Dollars: | A$501,301 |
Location Information
For Sale By Owner (FSBO)
For Sale Privately
Partner Services
Property added to Saved Properties