Immaculate Light-Filled Home on the Edge of a Social Village with Shop/Bar


Advert Reference: IFPC47345
For Sale By Owner (FSBO)
For Sale Privately
 Currency Conversion provided by
Wise
Currency Conversion provided by
Wise
| €275,600 is approximately: | |
| British Pounds: | £231,021 |
| US Dollars: | $309,609 |
| Canadian Dollars: | C$434,869 |
| Australian Dollars: | A$440,160 |


Key Info
- Type: Residential (Country House, Village House, Villa, House), Building Land, Maison Ancienne , Detached
- Bedrooms: 4
- Bath/ Shower Rooms: 3
- Habitable Size: 180 m²
- Land Size: 4,895 m²
Highlights
- No work necessary - ready for your new life
- Flexible accomodation with potential for further development
- Lovely countryside and village views in all directions
- Easy access to shopping, services and activities
- 15 minutes to Paris-bound rail services and an hour to ferries
Features
- Attic(s) / Loft(s)
- Balcony(s)
- Bed & Breakfast Potential
- Broadband Internet
- Central Heating
- Countryside View
- Covered Terrace(s)
- Double Glazing
- Driveway
- En-Suite Bathroom(s) / Shower room(s)
- Fibre Internet
- Garage(s)
- Garden(s)
- Land
- Mains Electricity
- Mains Water
- Off-Street Parking
- Outbuilding(s)
- Parking
- Renovated / Restored
- Renovation / Development Potential
- Rental / Gîte Potential
- Septic Tank / Microstation
- Terrace(s) / Patio(s)
- View(s)
- Woodburner Stove(s)
Property Description
Summary
Step into the embrace of this comfortable, easily maintained home, built around 12 years ago and offering abundant natural light and panoramic countryside views. Set back from the lane in 1.2 acres of garden, it feels quiet and private, yet it’s less than a five‑minute walk from the heart of the friendly Calvados village of Champ‑du‑Boult.
The house is well maintained, move‑in ready, and designed for effortless year‑round living.
Location
The property sits on the edge of the village, which is on a school bus route. Champ‑du‑Boult offers a shop/bar/café, a village hall, a church, a mairie, a charity second‑hand clothing shop, tennis courts, and several active associations that organise social events for all age groups. The friendly community of around 400 people is mainly French, with a lively and well‑integrated community of English‑speaking residents.
Surrounded by beautiful rural countryside, the area appeals to nature lovers, walkers, horse riders, cyclists, and photographers.
The house is positioned at the end of a 100‑metre private gravelled drive and enjoys a lovely outlook in all directions, both from indoors and from its large garden and four terraces.
Access
Vire is only 13 km away and offers all amenities: a weekly market, restaurants, shopping, sports facilities, healthcare, a cinema, regular events, a bus station, and a railway station with several daily trains to Paris and to the Normandy coast.
Champ‑du‑Boult is also just a short drive from the larger village of Saint‑Sever, the administrative centre of Noues de Sienne, which provides a supermarket, local shops, a weekly market, doctors, nursing services, and a vet.
It’s a ten‑minute walk from the house to the national forest of Saint‑Sever‑Calvados, with nature trails and a beautiful fishing pond. Alternatively, you can spend a day enjoying activities at the stunning Lac de la Dathée, just 4 km from your front door.
The road network is excellent, with easy access to motorways, and the port of Ouistreham is only an hour’s drive away for cross‑channel ferry services.
Interior
The heart of the home is an open‑plan living/dining space on the ground floor, with a good‑quality kitchen, an island with storage and a granite worktop, as well as a cool pantry. The kitchen includes two fridge‑freezers, a dishwasher, and a Rangemaster cooker with both electric and gas ovens and a gas hob.
Four windows and large full‑height folding doors to the garden ensure a living area flooded with natural light from three directions.
With an entrance hall, WC, and smart, well-fitted utility room also on the ground floor, there is plenty of space for family life and for socialising.
The home is currently arranged with two reception rooms - one on the ground floor and one upstairs - and three upstairs double bedrooms. Two of these are en‑suite and there is also a family bathroom). All three current bedrooms have walk‑in closets.
A big advantage of the house is its flexibility. The very spacious and characterful upstairs lounge — with its own lovely veranda accessed through double doors — could easily be furnished as a large additional bedroom or games room, with lovely views to the south and east.
There are further options in how you use the space on the ground floor. With electrics, hot and cold water supply, and two double‑glazed windows already in place, the large integral garage offers conversion opportunities to create an additional en‑suite bedroom. As it sits next to a smart utility room — with sink, worktops, and fitted cupboards that could easily serve as a second kitchen — and an existing WC, it could become self‑contained accommodation with minimal work. It also has direct access to the garden.
On the top floor, a huge, well‑lit attic space is accessed by a proper staircase, providing great storage space.
Central heating and hot water are supplied by an annually-serviced gas boiler, with an above‑ground rented LPG tank close to the house. Alternatively, a log burner in the living room can heat the radiators and water. An electric immersion heater is also available for hot water, giving you options through the seasons.
Exterior
The exterior of the property has been significantly improved during the tenure of the current owners, with a sweeping tree‑lined gravel driveway, a large level parking area suitable for several vehicles — including larger vehicles such as campervans or trailers — a woodstore, and a recently refurbished wooden outbuilding with double doors and double‑glazed windows.
There are four terraces: one paved and fenced, one under a pergola, one on gravel in the flower garden in front of the house, and another across the lawn. The 3m x 4m all-season Toolport pergola has UV-filtering tinted roof panels and is fixed to a deep concrete base, making it suitable to use as a car port or a social space.
The large terrace across the lawn was originally created as the slab for a three‑bedroom detached house at the same time the main house was built. It had planning permission, now lapsed, and connections for water and electricity — still in place, along with a dedicated Linky meter, separate from the main house — although construction was not progressed. It also has a conforming but unused septic tank beneath the lawn.
The main house has its own modern, fully conforming all‑water septic tank.
The roof is well insulated and finished in beautiful Welsh slate, in excellent condition. Guttering and fall pipes carry rainwater away from the house via buried pipework to a soakaway, ensuring effective drainage and protecting the foundations. The sand-coloured external walls are immaculately clean and there are white PVC double-glazed window and exterior doors throughout.
The garden is currently partially fenced, with the remainder enclosed by bocage‑style raised boundaries with a variety of trees and shrubs.
Additional Details
⭐ ROOM SIZES (Approximate)
GROUND FLOOR
Living Room — 6.0 × 4.3 m
Kitchen — 4.1 × 4.2 m
Dining Room — 3.5 × 4.1 m (plus walk-in pantry)
Entrance Hall — 2.5 × 4.1 m
Utility room — 5.2 × 2.8 m (plus small lobby to WC)
Integral Garage (with firedoor to house) — 5.4 × 8.3 m
FIRST FLOOR
Front Master Bedroom — 4.6 × 4.2 m
Dressing Room — 1.6 × 2.4 m
En‑suite Shower Room — 1.6 × 1.9 m
Rear Master Bedroom — 4.7 × 4.1 m
Dressing Room — 1.6 × 1.9 m
En‑suite Shower Room — 1.6 × 1.9 m
Double Guest Bedroom — 2.8 × 4.0 m
Family Bathroom — 2.6 × 2.0 m
Lounge/Games Room/Bedroom 4 — 5.7 × 5.7 m
ATTIC
Attic space with staircase — 14.2 × 4.5 m
PLEASE NOTE
If you have any questions, please ask and the owners will get straight back to you.
A fuller portfolio of photographs is available on request.
Diagnostic reports will be provided at the time of viewing.
Curtains, blinds, light fittings, and fitted carpets or floor coverings are included in the sale. Most indoor and outdoor furnishings could be left by separate negotiation.
Highly reliable broadband internet is in place, Fibre is available in this location and can easily be connected to the house by a provider. The open plot also offers an easy set-up if you use Starlink.
The taxe foncière for 2026 is €1 128.
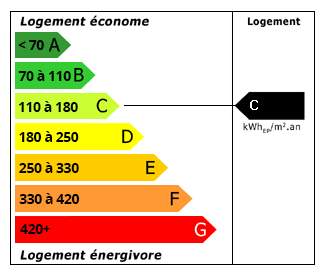 Energy Consumption (DPE)
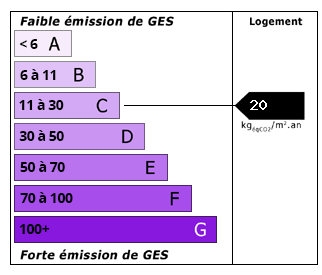 CO2 Emissions (GES)
Currency Conversion provided by
Wise
CO2 Emissions (GES)
Currency Conversion provided by
Wise
| €275,600 is approximately: | |
| British Pounds: | £231,021 |
| US Dollars: | $309,609 |
| Canadian Dollars: | C$434,869 |
| Australian Dollars: | A$440,160 |
Location Information
For Sale By Owner (FSBO)
For Sale Privately
Partner Services
Property added to Saved Properties