Chteau Genay — 13TH–14TH Centuries | 3,500 Sq M Grounds | Listed Historic Monument


Advert Reference: IFPC47448
For Sale By Owner (FSBO)
For Sale Privately
 Currency Conversion provided by
Wise
Currency Conversion provided by
Wise
| €2,800,000 is approximately: | |
| British Pounds: | £2,404,640 |
| US Dollars: | $3,208,799 |
| Canadian Dollars: | C$4,495,680 |
| Australian Dollars: | A$4,506,600 |


Key Info
- Type: Residential (Country Estate, Château, Country House, Maison de Maître, Manoir / Manor House), Business (Bed & Breakfast, Gîte, Gîte Complex), Group Of Buildings / Hamlet, Investment Property, Maison Ancienne, Maison Bourgeoise , Detached
- Bedrooms: 6
- Bath/ Shower Rooms: 6
- Habitable Size: 1058 m²
- Land Size: 3,500 m²
Highlights
- North of Lyon
- Fireplaces
- Period character
- Hungarian-point parquet flooring
- Cornicing
Features
- Air Conditioning
- Bed & Breakfast Potential
- Central Heating
- Character / Period Features
- Countryside View
- Double Glazing
- Driveway
- Fibre Internet
- Fireplace(s)
- Garden(s)
- Gîte(s) / Annexe(s)
- Land
- Mains Gas
- Mains Water
- Off-Street Parking
- Outbuilding(s)
- Parking
- Renovated / Restored
- Renovation / Development Potential
- Rental / Gîte Potential
- Revenue Generating
- Stone
Property Description
Summary
CHTEAU GENAY — 13TH–14TH CENTURIES | 3,500 SQ M GROUNDS | LISTED HISTORIC MONUMENT
In Genay, on the northern outskirts of Lyon, one of the rare medieval fortified houses still standing in the region. This château, whose origins date back to the 13th and 14th centuries (circa 1350), has been listed as a Historic Monument since 1947. It offers 555 sq m under the Loi Carrez measurement within a total built area of 1,058 sq m, spread across four levels, a vaulted cellar, and attic space, set within a 3,500 sq m landscaped park.
The ground floor comprises a kitchen, two sitting rooms, a reception room, a tasting room, a study, and a first suite — a generous ensemble of reception spaces marked by remarkable ceiling heights, original woodwork, and several fireplaces.
The first floor features a dining room, two sitting rooms, a secondary kitchen, and three suites, served by an open gallery overlooking the inner courtyard. The stone staircase, two round towers rising through several levels, and the gallery corridor give the ensemble a distinguished architectural silhouette.
The second floor houses a further suite, several attic rooms, and the dovecote — a heritage element characteristic of the great residences of the region.
Numerous additional spaces, as yet unused, complete the property.
The amenities are commensurate with the setting: a swimming pool, sauna, Nordic bath, gym, massage room, bar, vaulted wine cellar, and tasting room together form an ensemble that gives the property remarkable versatility of use.
Heating is provided by individual gas, supplemented by a reversible heat pump, and double glazing has been installed throughout.
A boiler room and several technical rooms complete the outbuildings.
The Historic Monument listing confers significant tax advantages.
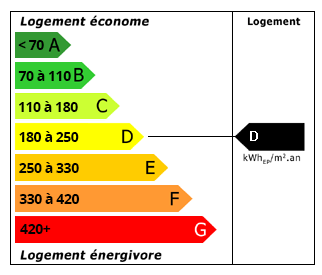 Energy Consumption (DPE)
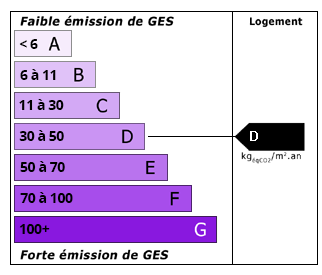 CO2 Emissions (GES)
Currency Conversion provided by
Wise
CO2 Emissions (GES)
Currency Conversion provided by
Wise
| €2,800,000 is approximately: | |
| British Pounds: | £2,404,640 |
| US Dollars: | $3,208,799 |
| Canadian Dollars: | C$4,495,680 |
| Australian Dollars: | A$4,506,600 |
Location Information
For Sale By Owner (FSBO)
For Sale Privately
Partner Services
Property added to Saved Properties