House with Swimming Pool and Nearly 150 m² of Outdoor Space – 100 m from the Thau Lagoon


Advert Reference: IFPC47499
For Sale By Owner (FSBO)
For Sale Privately
 Currency Conversion provided by
Wise
Currency Conversion provided by
Wise
| €585,000 is approximately: | |
| British Pounds: | £503,363 |
| US Dollars: | $667,075 |
| Canadian Dollars: | C$943,429 |
| Australian Dollars: | A$948,870 |


Key Info
- Type: Residential (House), Maison Ancienne , Terraced
- Bedrooms: 3
- Bath/ Shower Rooms: 1
- Habitable Size: 109 m²
- Land Size: 148 m²
Highlights
- Just 100m from the Thau lagoon
- Nearly 150 m² of landscaped outdoor spaces
- Swimming pool, terrace and pergola
- 3 bedrooms, garage and energy performance certificate C
Features
- Air Conditioning
- Alarm / CCTV
- Balcony(s)
- Broadband Internet
- Central Heating
- Double Glazing
- En-Suite Bathroom(s) / Shower room(s)
- Fibre Internet
- Fireplace(s)
- Furnished / Part Furnished
- Garage(s)
- Garden(s)
- Lake(s)
- Mains Drainage
- Mains Gas
- Parking
- Renovated / Restored
- Shed(s)
- Swimming Pool
- Terrace(s) / Patio(s)
Property Description
Summary
Just 100 meters from the Thau Lagoon, in a quiet residential area of Sète, this semi-detached house with east-west exposure offers approximately 109 m² of living space and nearly 150 m² of landscaped outdoor areas, spread across the front and rear.
On the ground floor, a large, bright living area combines a lounge with a wood-burning stove, a dining room, and an open-plan fitted kitchen. Large French doors open directly onto the terrace and garden, creating a pleasant flow between indoors and outdoors. A study area, a separate WC, a utility/pantry, and an attached garage of approximately 14 m² complete this level.
Upstairs: 3 bedrooms, 2 of which are air-conditioned, a bathroom with a bathtub, shower, and double vanity, a separate WC, and storage space.
At the rear, approximately 93 m² of enclosed outdoor space includes a large terrace of about 30 m², a pergola, dining and relaxation areas, a barbecue area, and a 4.30 x 2.25 m swimming pool. Its pump was replaced in 2025, and a retractable cover installed in 2026 helps maintain the water temperature and extend the swimming season.
At the front, approximately 55 m² of additional space provides covered parking and landscaped areas. A garden shed offers storage for bicycles and equipment.
The Thau Lagoon and its waterside promenade are about 100 m away, accessible on foot or by bicycle. Sète town center and train station are about 7 minutes away by car, and the beaches are about 10 minutes away.
The house was built in 1977 and has been renovated and regularly maintained. Fiber optic internet, mains drainage, regularly serviced gas boiler, secure aluminum front door installed in 2024.
Energy Performance Certificate (EPC) rating: C (106 kWh/m²/year) – Greenhouse Gas Emissions (GHG) rating: C (16 kg CO₂/m²/year).
Estimated energy costs: €944 to €1,276 per year.
A comfortable home, ideal for year-round living or as a second home, combining abundant natural light, spacious rooms, a swimming pool, generous outdoor areas, and immediate proximity to the Thau Lagoon.
Location
Located in a quiet residential area of Sète, just 100 meters from the Thau Lagoon and its waterfront promenade, ideal for walking or cycling. Sète city center and the train station are about a 7-minute drive away, and the Mediterranean beaches are about 10 minutes away. Bike paths, pedestrian walkways, and a bus line are nearby. Sète offers a desirable living environment between the Mediterranean Sea and the Thau Lagoon, with its port, markets, restaurants, shops, and numerous water sports activities.
Access
Easy access from major roads. Sète train station is approximately a 7-minute drive away, with rail connections to Montpellier and other major French cities. Montpellier is about a 35–40 minute drive away, and its airport is about 40–45 minutes away. Béziers-Cap d’Agde Airport is also about a 40-minute drive away. The port and city center of Sète are just minutes away.
Interior
The house offers approximately 109 m² of living space spread over two levels. On the ground floor, a large, bright, open-plan living area combines a lounge with a wood-burning stove, a dining room, and an open-plan fitted kitchen. Large French doors open directly onto the terrace and garden, creating a seamless flow between indoors and outdoors. This level also includes an office space, a separate WC, a utility/storage room, and an attached garage of approximately 14 m².
Upstairs, there are three bedrooms measuring 12.85 m², 9.90 m², and 8.76 m², two of which are equipped with reversible air conditioning, as well as a bathroom with a bathtub, shower, and double vanity, a separate WC, and storage space.
This renovated and regularly maintained house is comfortable to live in year-round. It features fiber optic internet, individual heating, and an energy performance certificate (EPC) rating of C.
Exterior
The house boasts nearly 150 m² of landscaped outdoor spaces, spread across the front and rear. At the rear, approximately 93 m² offer several living areas: a large terrace of about 30 m², a pergola, dining and relaxation areas, a barbecue area, artificial turf, and a 4.30 x 2.25 m swimming pool. The pool features a new pump installed in 2025 and a retractable cover installed in 2026, which helps to better maintain the water temperature.
At the front, an additional 55 m² includes covered parking and landscaped areas. A garden shed provides storage for bicycles, tools, and outdoor equipment. The entire property offers various spaces to enjoy the Mediterranean climate year-round.
Additional Details
House built in 1977, renovated and regularly maintained. Energy Performance Certificate (EPC) rating C (106 kWh/m²/year) and Greenhouse Gas Emissions (GHG) rating C (16 kg CO₂/m²/year). Estimated energy costs between €944 and €1,276 per year. Property tax: €2,167 per year. Fiber optic internet and mains drainage connection. Individual heating with a serviced gas boiler (sludge removal scheduled for 2025). Secure Grosfillex aluminum front door with automatic multi-point lock. House located in a co-ownership. Well suited as either a primary or secondary residence. Asking price: €585,000.
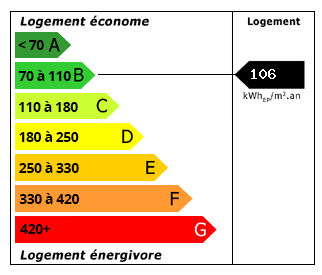 Energy Consumption (DPE)
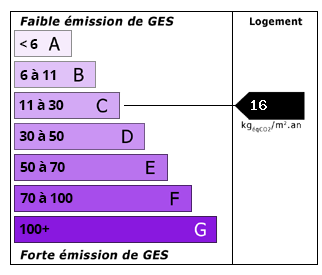 CO2 Emissions (GES)
Currency Conversion provided by
Wise
CO2 Emissions (GES)
Currency Conversion provided by
Wise
| €585,000 is approximately: | |
| British Pounds: | £503,363 |
| US Dollars: | $667,075 |
| Canadian Dollars: | C$943,429 |
| Australian Dollars: | A$948,870 |
Location Information
For Sale By Owner (FSBO)
For Sale Privately
Partner Services
Property added to Saved Properties