Restored Stone Farmhouse + 7.05 ha, Solar, Spring, Near Limoux - Epic Panoramic Views - 620,000 Negotiable


Advert Reference: IFPC47530
For Sale By Owner (FSBO)
For Sale Privately
 Currency Conversion provided by
Wise
Currency Conversion provided by
Wise
| €620,000 is approximately: | |
| British Pounds: | £529,312 |
| US Dollars: | $700,476 |
| Canadian Dollars: | C$997,890 |
| Australian Dollars: | A$1,007,810 |


Key Info
- Type: Residential (Farmhouse / Fermette, House), Land, Leisure Land, Maison Ancienne , Detached
- Bedrooms: 3
- Bath/ Shower Rooms: 3
- Habitable Size: 118 m²
- Land Size: 7.05 ha
Highlights
- VISIT: maisonfeliceprojects.com - For the full photo gallery, heat, water, electric details.
- A home restored to be lived in - spacious, bright. Atelier/Cellar + Outbuildings. Extra sleeping space if desired.
- Enough land to preserve privacy and rural character: pasture, woodland and natural areas.
- Private spring, solar system, 100,000 litres water storage, garage, carport, cellar + several outdoor living areas.
- A balance between rural life, self-sufficiency and access to everyday services.
Features
- Car Port(s)
- Cellar(s) / Wine Cellar(s)
- Central Heating
- Character / Period Features
- Countryside View
- Covered Terrace(s)
- Driveway
- Equestrian Potential
- Fibre Internet
- Fireplace(s)
- Furnished / Part Furnished
- Garage(s)
- Garden(s)
- Gîte(s) / Annexe(s)
- Land
- Off-Street Parking
- Orchard(s) / Fruit Trees
- Outbuilding(s)
- Renovated / Restored
- Renovation / Development Potential
- Rental / Gîte Potential
- Revenue Generating
- Roof Terrace(s)
- Sauna(s)
- Septic Tank / Microstation
- Solar Panels
- Stone
- Under-Floor Heating
- Vegetable Garden(s)
- Water Source / Spring
- Woodburner Stove(s)
- Woodland / Wooded
- Workshop
Property Description
Summary
Price: €620,000 · Furnished by negotiation | A a restored stone country property in an elevated, private position near Limoux in the Aude, with panoramic views across the valley and surrounding countryside. [Full gallery and property specifics can be viewed at: MaisonFeliceProjects.com]
The property provides approximately 117.5 m² (1,265 sq ft) of above-ground enclosed living space, together with a substantial 78.8 m² (848 sq ft) cellar, giving approximately 196.3 m² (2,113 sq ft) of total enclosed interior. The accommodation includes two formal bedrooms, generous reception spaces and an independently accessible Grand Salon/studio with its own shower, WC, sauna and mezzanine sleeping area, providing useful separation for guests or potential independent accommodation. A further 30.1 m² (324 sq ft) upper-floor space with panoramic valley views is currently being enclosed and weather-protected, with its final configuration left to the purchaser.
The house is restored and ready to live in, with flexible accommodation for family, work or creative use. Established infrastructure includes a private natural spring, 100,000-litre water reserve, photovoltaic solar installation, wood-fired hydronic central heating, garage, two-car carport, workshop and additional outbuildings.
This offering combines land, privacy, panoramic views and established country infrastructure with practical access to Limoux, Carcassonne, Toulouse and the Mediterranean.
Location
Location, Amenities & Local Area
Situated in the Aude, Occitanie, in the countryside near Limoux, in an elevated position overlooking the valley and wooded hills.
Limoux is a lively year-round market town, rather than a seasonal resort, providing supermarkets and independent shops, restaurants and cafés, healthcare, schools, professional services, weekly markets and a well-established wine culture. The area is particularly known for Blanquette de Limoux, one of France's historic sparkling wines.
The surrounding Aude countryside offers walking, hiking, cycling and other outdoor activities, with the Pyrenean foothills, vineyards, forests, rivers and lakes accessible throughout the region.
Carcassonne and its UNESCO-listed medieval fortified city are approximately 45 minutes away. The Mediterranean coast and beaches are approximately 90 minutes away, while the wider region provides access to Cathar sites, mountain landscapes, vineyards and the cultural centres of Carcassonne and Toulouse.
The property's position allows for genuine rural privacy while keeping everyday services and an active local community within practical reach.
Access
Travel Access
Rural but remains accessible to major transport connections in Southern France.
Carcassonne is approximately 45 minutes by car, providing rail connections and access to Carcassonne Airport.
Toulouse and Toulouse-Blagnac International Airport are approximately 90 minutes away, providing extensive domestic and international connections.
The Mediterranean coast is also approximately 90 minutes away by car.
Limoux has its own railway station, connecting the town with Carcassonne and the regional rail network.
Road access to the property is suitable for normal vehicles, and the property also benefits from a second access road, providing an alternative entrance if required.
Interior
Interior
The property provides approximately 117.5 m² (1,265 sq ft) of above-ground enclosed living space, arranged to provide generous living areas rather than maximising the number of formal bedrooms.
The upper floor currently contains two formal bedrooms and a full family bathroom with double basins, bathtub, separate shower, WC and heated floor.
Also on this level is the 30.1 m² (324 sq ft) upper terrace space, currently being enclosed. It is adjacent to the bedrooms and full bathroom and enjoys the panoramic valley outlook. Its final interior treatment is being left to the buyer and, subject to applicable requirements, it offers potential as a third bedroom, office or additional living space.
The main floor includes a large, bright, open kitchen and dining area, sitting room/office and entrance/mudroom with access to the WC. The separate shower room off the entrance provides a walk-in shower, basin and WC.
The Grand Salon/studio can be accessed independently from the main house and includes its own large walk-in shower, WC, sauna and mezzanine/loft sleeping area. Its configuration provides genuine flexibility for guest accommodation, a private studio or workspace, or potential independent accommodation, subject to any requirements applicable to the buyer's intended use.
Although there are currently two formal bedrooms, the existing configuration provides additional sleeping accommodation through a double bed in the loft/mezzanine and a double sofa bed in main living/office area.
Beneath the main house and studio is a substantial 78.8 m² (848 sq ft) cellar, currently accommodating laundry, storage/root-cellar and workspace functions. It is partially renovated, leaving storage space and root cellar availability. Total enclosed interior, including the cellar: approximately 196.3 m² (2,113 sq ft).
Heating is provided by a wood-fired central hydronic system, circulating heated water through radiators throughout the principal spaces. The Grand Salon also has a separate wood-burning fireplace which is sufficient without the central heating system.
[Full gallery and property specifics can be viewed at: MaisonFeliceProjects.com]
Exterior
Exterior, Land & Outbuildings
7.05 hectares / 70,500 m² (17.4 acres) of private land comprising pasture, woodland, planted orchard and natural areas. Much of the land follows a seasonal management cycle rather than requiring the intensive maintenance of formal gardens, providing substantial space and privacy.
The elevated position provides panoramic views across the valley and surrounding wooded countryside, particularly from the house and upper-floor terrace.
The property includes a one-car garage with additional room for tools and light storage, a two-car carport with space for workshop space or additonal tools, or further space. Two older structures — a stone ruin and steel barn — offer additional project potential, subject to their condition, planning permission and other applicable requirements. Together with the acreage and existing outbuildings, these provide flexibility for a purchaser considering guest accommodation, recreational, agricultural or other property-based projects, without implying established development rights.
A private natural spring and 100,000-litre water reserve form part of the property's established rural infrastructure. A photovoltaic solar installation has operated since 2010 under a transferable EDF resale contract, historically generating approximately €2,000 per year in resale revenue, depending on production and usage.
An above-ground swimming pool is included in the sale. It is currently dismantled and will be left for the purchaser to reassemble if desired.
In addition to the principal approach, the property has a second access road, providing useful alternative access to the land and outbuildings if required. Electricity is available to the ruin, and barn.
Additional Details
Motivated Seller.
Property tax — Taxe foncière: approximately €500 per year. The property/land currently has agricultural status.
Sanitation — Assainissement individuel: A new private septic system was installed in 2025 and approved following the applicable inspection process. Supporting documentation is available and will be provided to the purchaser.
Solar contract: The photovoltaic installation operates under an active EDF electricity resale contract, transferable to the purchaser. The system has historically generated approximately €2,000 per year in electricity resale revenue; under the current owners' usage, this has broadly covered their annual electricity expenditure. Installation, contract and transfer documentation will be available to the purchaser.
Internet: [satellite currently, fiber-cable installation underway by local authorities].
DPE: [A - to be confirmed]. Energy class, climate class and estimated annual energy costs will be provided when available.
[Full gallery and property specifics can be viewed at: MaisonFeliceProjects.com]
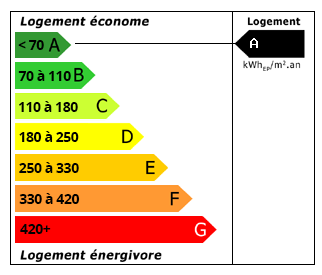 Energy Consumption (DPE)
 CO2 Emissions (GES)
Currency Conversion provided by
Wise
CO2 Emissions (GES)
Currency Conversion provided by
Wise
| €620,000 is approximately: | |
| British Pounds: | £529,312 |
| US Dollars: | $700,476 |
| Canadian Dollars: | C$997,890 |
| Australian Dollars: | A$1,007,810 |
Location Information
For Sale By Owner (FSBO)
For Sale Privately
Partner Services
Property added to Saved Properties