Near Giverny – Beautifully Restored 1850s French Sheepfold with Landscaped Gardens, Pool and Barn


Advert Reference: IFPC47600
For Sale By Owner (FSBO)
For Sale Privately
 Currency Conversion provided by
Wise
Currency Conversion provided by
Wise
| €560,000 is approximately: | |
| British Pounds: | £472,556 |
| US Dollars: | $630,168 |
| Canadian Dollars: | C$892,360 |
| Australian Dollars: | A$905,576 |


Key Info
- Type: Residential (Country House, Village House, House, Barn), Maison Ancienne
- Bedrooms: 4
- Bath/ Shower Rooms: 2
- Habitable Size: 180 m²
- Land Size: 1,263 m²
Highlights
- Beautifully restored former sheepfold dating from circa 1850, featuring an architect-designed extension.
- 22 m² contemporary fitted kitchen
- Two terraces of approximately 25 m² and 33 m²
- Two professionally landscaped gardens with 5 × 3 m in-ground swimming pool
- Summer kitchen and pétanque court
Features
- Air Conditioning
- Basement
- Broadband Internet
- Cellar(s) / Wine Cellar(s)
- Central Heating
- Character / Period Features
- Double Glazing
- Driveway
- Electric Heating
- En-Suite Bathroom(s) / Shower room(s)
- Fibre Internet
- Garage(s)
- Garden(s)
- Mains Drainage
- Mains Electricity
- Mains Gas
- Mains Water
- Off-Street Parking
- Outbuilding(s)
- Renovated / Restored
- Solar Panels
- Swimming Pool
- Woodburner Stove(s)
Property Description
Summary
Just 4 km from Giverny and Claude Monet's famous gardens, this beautifully restored 19th-century former sheepfold combines authentic French character with contemporary comfort.
Restored former sheepfold dating from approximately 1850160 m² habitable living area180 m² total usable floor area1,263 m² plot22 m² contemporary fitted kitchen48 m² living and dining area30 m² ground-floor master suiteTwo additional first-floor bedrooms of approximately 15 m² eachTelevision lounge and gym, with potential for alternative usesOne bathroom, one shower room and three WCsTwo terraces of approximately 25 m² and 33 m²Two professionally landscaped gardens5 × 3 m in-ground swimming poolSummer kitchen and pétanque courtTwo-storey barn with a 50 m² ground-floor footprint70 m² four-car garageCellarPhotovoltaic solar panelsEnergy rating C / Greenhouse gas rating C
Location
The property is ideally situated in Limetz-Villez, a charming French village on the border between Île-de-France and Normandy, at just a 5-minute drive or a 10-minute cycle ride from Giverny, the picturesque village made famous by Claude Monet.
The village offers a bakery, a small grocery shop, nursery school and primary school.
The Paris–Giverny cycling route passes right by the property, making it easy to enjoy the surrounding countryside.
A distinctive home offering the charm of French village life, beautiful outdoor spaces and convenient connections to Paris and Normandy.
Access
Nearby destinations:
Giverny and Monet's gardens: 4 km
Bonnières-sur-Seine: 5 km
Vernon: 8 km
Paris Saint-Lazare: approximately 50 minutes by direct train from Bonnières-sur-Seine on selected services (7 mn drive)
Paris La Défense: approximately 50 minutes by express coach from Bonnières-sur-Seine (10mn drive) on selected weekday services
Interior
Dating from approximately 1850, the property offers 160 m² of living space (180 m² of usable floor area) on a 1,263 m² plot, with two professionally landscaped gardens, a swimming pool, a substantial barn and extensive garaging.
Hidden behind a historic entrance gateway, the house has been thoughtfully renovated, preserving its original stonework, exposed beams and architectural charm while introducing bright, comfortable living spaces.
The House
The bright, contemporary 22 m² kitchen is fully fitted and equipped with high-quality appliances and bespoke cabinetry. Its dining area opens directly onto the first garden and a south-east-facing terrace.
It leads into a spacious 48 m² living and dining area, with a contemporary fireplace and direct access to both gardens.
The 30 m² ground-floor master suite includes a bedroom, dressing room, en-suite shower room and WC. It opens directly onto the rear terrace, overlooking a mature olive tree.
The original first-floor section comprises two bedrooms of approximately 15 m² each, a family bathroom with WC and built-in storage.
A separately accessed first-floor section offers a comfortable television lounge, a gym and additional storage. These flexible spaces could also accommodate other uses, including home offices or further bedrooms, depending on individual requirements.
A separate ground-floor WC and additional storage complete the accommodation.
Exterior
Two Beautifully Landscaped Gardens
The two professionally designed gardens offer contrasting yet complementary atmospheres.
The first is intimate and romantic, with flowering shrubs, roses, shaded planting and a south-east-facing terrace, ideal for morning sunshine.
The second, enclosed by walls and designed for outdoor entertaining, features:
A 5 × 3 m in-ground masonry swimming pool
A summer kitchen
A traditional French pétanque court
Landscaped planting beds, ornamental grasses and Mediterranean-inspired greenery
The property benefits from two terraces of approximately 25 m² and 33 m², offering different settings for outdoor dining and relaxation.
A cellar is accessible from the rear terrace.
Barn and Garaging
The substantial two-storey barn, with a ground-floor footprint of approximately 50 m², provides generous storage and interesting possibilities for future projects, subject to the necessary planning permissions.
A separate 70 m² timber-built garage accommodates four vehicles, with three enclosed parking bays and an additional covered space.
It also benefits from independent vehicle access directly from the street.
An adjoining small garden area offers potential for a vegetable garden.
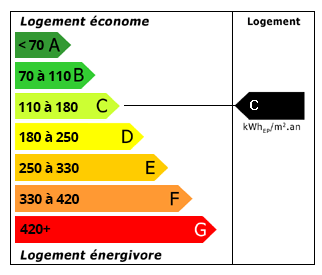 Energy Consumption (DPE)
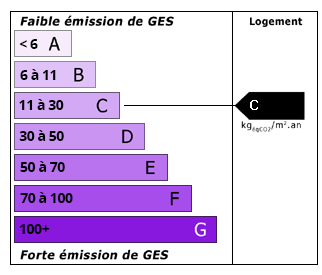 CO2 Emissions (GES)
Currency Conversion provided by
Wise
CO2 Emissions (GES)
Currency Conversion provided by
Wise
| €560,000 is approximately: | |
| British Pounds: | £472,556 |
| US Dollars: | $630,168 |
| Canadian Dollars: | C$892,360 |
| Australian Dollars: | A$905,576 |
Location Information
For Sale By Owner (FSBO)
For Sale Privately
Partner Services
Property added to Saved Properties