Bed and Breakfast and Holiday Cottages in a Green Setting with an Unobstructed View


Advert Reference: IFPC47624
For Sale By Owner (FSBO)
For Sale Privately
 Currency Conversion provided by
Wise
| €650,000 is approximately: | |
| British Pounds: | £544,830 |
| US Dollars: | $727,220 |
| Canadian Dollars: | C$1,020,174 |
| Australian Dollars: | A$1,035,255 |


Key Info
- Type: Residential (Village House, House), Business (Bed & Breakfast, Gîte), Investment Property
- Bedrooms: 12
- Bath/ Shower Rooms: 9
- Habitable Size: 508 m²
- Land Size: 2,179 m²
Highlights
- Location
- Living environment
- Unobstructed views
- Business operations already in place
- Rare
Features
- Central Heating
- Conservatory / Orangerie
- Countryside View
- Double Glazing
- Electric Heating
- En-Suite Bathroom(s) / Shower room(s)
- Fibre Internet
- Furnished / Part Furnished
- Garage(s)
- Garden(s)
- Gîte(s) / Annexe(s)
- Mains Drainage
- Mains Electricity
- Mains Water
- Mountain View
- Off-Street Parking
- Outbuilding(s)
- Outdoor Kitchen / BBQ
- Parking
- Renovated / Restored
- Sauna(s)
- Swimming Pool
- View(s)
- Woodburner Stove(s)
- Workshop
Property Description
Summary
An exceptional property, situated on the heights of Olloix, in the heart of the Auvergne Volcanoes Regional Natural Park.
This former Auvergne farmhouse, over 200 years old and fully renovated, offers an enviable living environment with an unobstructed view of the valley and the surrounding mountains.
Recently operated as tourist accommodation (through 2025), the property is equally well-suited as a large family home or a primary residence with rental income. The layout allows for on-site living while maintaining a separate business activity.
The property comprises two duplex gîtes (accommodating 6 guests and 4–5 guests, respectively), four bed-and-breakfast rooms on the upper floor, and an additional converted space on the top level (featuring bedrooms and a shower room, suitable for rental use). A separate, private living area for the owners includes a veranda, a main living space, a bedroom, and a shower room.
Total guest capacity (excluding the owners' private quarters): approximately 20 people.
Amenities include a heated outdoor swimming pool, a sauna with a relaxation area, a landscaped garden, and a panoramic terrace overlooking the valley. The living areas are comfortable and inviting, featuring a library and a dedicated reading corner.
The property is fully equipped for seasonal rentals and is being sold furnished—ready for immediate operation.
A garage, a workshop, and a shed complete the property, which sits on a 2,179 m² plot of land.
A rare find, offering an exceptional natural setting and a turnkey business opportunity, perfectly balancing a primary residence with rental income potential.
For further information, please contact us.
Location
Located in the commune of Olloix (63450), in the heart of the Auvergne Volcanoes Regional Natural Park, the house enjoys a pristine natural setting—perfect for those who love peace, nature, and hiking.
The village offers excellent access to the Monne Gorges and numerous hiking trails, allowing you to fully enjoy the Auvergne landscape.
Nearby amenities and services:
Saint-Saturnin (approx. 6 km): nursery and primary school, bakery, grocery store, and local shops.Saint-Amant-Tallende (approx. 7–8 km): shops, healthcare services, a pharmacy, and banking services.Champeix (approx. 7–8 km): supermarket, various shops, schools, and other services.Clermont-Ferrand: approximately 25–30 minutes by car, depending on traffic.
Tourism, leisure, and sports activities:
Monne Gorges: hiking trails accessible directly from Olloix.Saint-Nectaire: about 10–15 minutes away, offering historical heritage and tourist attractions.Lake Aydat: about 20 minutes away, featuring swimming, water sports, and walking paths.Sancy Massif: accessible by car, offering hiking, mountain biking, mountain sports, and ski resorts.
An ideal location for enjoying the tranquillity of the Auvergne countryside, while remaining close to essential amenities and the region’s major tourist destinations.
Access
The house is situated in a quiet, natural setting, while remaining accessible from the region's main roads and transport infrastructure.
Road access:
A75 motorway: approximately 15–20 minutes away, providing a route to Clermont-Ferrand and Issoire.Clermont-Ferrand: approximately 27 km away (a 30-minute drive).Access to the A71 and A89 motorways via the Clermont-Ferrand metropolitan area.
Railway stations:
Les Martres-de-Veyre TER (regional train) station: approximately 15–20 minutes by car.Vic-le-Comte TER (regional train) station: approximately 20 minutes away.Clermont-Ferrand SNCF (mainline) station: approximately 30–35 minutes away.
Airports:
Clermont-Ferrand Auvergne Airport: approximately 35–40 minutes by car.
Interior
This former Auvergne farmhouse, which has been completely renovated, offers approximately 508.34 m² of living space spread over three levels. It comprises 20 rooms, including 12 bedrooms, 9 shower rooms, and 11 toilets.
The property is notable for a layout that allows for a combination of a primary residence, tourist accommodation, and independent private living spaces.
1. Main building:
The ground floor features an entrance hall (15.75 m²), a spacious living/dining room (53.25 m²) with a fireplace, a fitted and equipped kitchen (18.07 m²), a pantry (7.27 m²), a laundry room (8.94 m²), a separate toilet, and a boiler room.
On the first floor, there is a reading and games area (18.07 m²) alongside four independent guest bedrooms, each with its own private bathroom facilities:
"Coquelicot" (Poppy) Room: 22.26 m², with a 4.91 m² shower room and a 1.06 m² toilet."Bouton d'Or" (Buttercup) Room: 18.25 m², with a shower room and toilet (3.72 m²)."Bleuet" (Cornflower) Room: 12.90 m², with a shower room and toilet (3 m²)."Chambre des Ayres" Room: 12.48 m², with a shower room and toilet (3.72 m²).
On the top level, there is additional space comprising two bedrooms (9.41 m² and 16.98 m²), a shower room with a toilet (8.78 m²), and an extra room (22.36 m²), offering further potential for guest accommodation or other uses. 2. Gîte Chardon – Independent duplex
This first gîte, designed to accommodate six people, features an 18.45 m² living area on the ground floor, an 11.79 m² kitchen, a laundry room, and a shower room with a toilet.
Upstairs, there are three bedrooms (measuring 9.65 m², 11.05 m², and 9.93 m²) and a second shower room with a toilet (3.80 m²).
3. Gîte Cerise – Independent duplex
This second gîte, designed to accommodate four to five people, includes a 31.23 m² living area with an integrated kitchen, an entrance vestibule, two bedrooms (11.17 m² and 12.36 m²), and a shower room with a toilet (4.14 m²).
4. Private independent accommodation
The area currently reserved for the owners includes a 17.38 m² conservatory, a 22.98 m² living area, a bedroom with a closet (19.75 m²), and a shower room with a toilet (4.03 m²).
5. Amenities and features
The property is in good overall interior condition and features double-glazed wooden joinery, a recent terracotta-tiled roof with insulation, and various heating systems (wood, electric, and oil-fired).
The property also includes a wellness area with a sauna, shower, and toilet; a heated above-ground outdoor swimming pool; a 21.12 m² garage; a 10.13 m² workshop; and a garden shed. The various sections are laid out and equipped for use as tourist rentals, with a capacity to accommodate approximately 20 people, excluding the private living quarters.
This configuration lends itself to a tourism-based business, a large family estate, or a mixed-use project combining a primary residence with independent guest accommodations.
Exterior
Situated on a 2,179 m² plot, the property features a landscaped garden with various areas for relaxation and socializing, offering an unobstructed view of the valley and the surrounding mountains.
A panoramic terrace allows for full enjoyment of this exceptional setting and the Auvergne landscape.
The outdoor areas have been designed to cater to both the owners and their guests, with several spaces dedicated to the holiday rentals (gîtes), ensuring that everyone can enjoy moments of tranquility and conviviality.
A barbecue area further enhances these facilities, making it ideal for al fresco dining.
The property also includes a space for gardening—perfect for a vegetable patch, growing herbs, or cultivating flowers—a true asset for nature and gardening enthusiasts.
Outdoor amenities and outbuildings:
A heated, above-ground outdoor swimming pool.A wellness area featuring a sauna, a shower, and a toilet.Several relaxation areas and terraces for the use of guests staying in the holiday rentals.A barbecue area.A space suitable for a vegetable garden and various plantings.A 21.12 m² garage.A 10.13 m² workshop.A garden shed.A well.Ample parking, including one indoor space and three outdoor spaces.
The buildings retain the full authenticity of traditional Auvergne architecture, characterized by stone facades and a modern terracotta-tiled roof.
The layout of the outdoor spaces is a significant advantage for the tourism business, providing guests with various spots to relax while ensuring individual privacy. With its landscaped garden, private areas, leisure facilities, and opportunities for gardening, this property offers a particularly pleasant setting—ideal both as a primary residence and for continuing a gîte and bed-and-breakfast business.
Revenue Generation
Cette propriété présente un réel potentiel de développement touristique, grâce à sa configuration comprenant plusieurs gîtes indépendants, des chambres d'hôtes et des équipements dédiés à l'accueil des voyageurs.
Jusqu'à présent, il a été fait le choix d'exploiter cette activité de manière volontairement modérée, avec pour objectif principal de couvrir les charges de fonctionnement et d'entretien de la propriété, plutôt que de rechercher une rentabilité maximale.
L'activité n'a donc jamais été exploitée à son plein potentiel.
À l'inverse, les précédents propriétaires néerlandais avaient développé une exploitation touristique plus soutenue, démontrant l'intérêt de ce lieu pour une activité d'hébergement.
Les perspectives de développement sont nombreuses :
Augmentation des périodes d'ouverture et du taux d'occupation, optimisation de la commercialisation sur les plateformes de réservation, développement de séjours thématiques, valorisation des espaces bien-être ou encore mise en place de prestations complémentaires.
Avec sa capacité d'accueil d'environ 20 personnes et plus, hors logement privatif, son environnement naturel privilégié et ses différents espaces d'hébergement, cette propriété constitue une opportunité intéressante pour des acquéreurs souhaitant développer une véritable activité touristique.
L'exploitation actuelle laisse ainsi une marge de progression potentiellement importante, dont les résultats dépendront naturellement de l'implication des futurs propriétaires, de leur stratégie commerciale et des modalités d'exploitation retenues.
Plus d'informations sur demande.
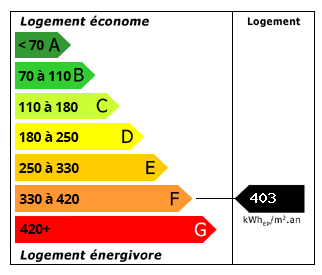 Energy Consumption (DPE)
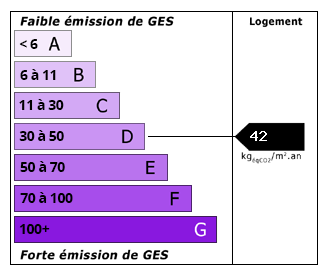 CO2 Emissions (GES)
Currency Conversion provided by
Wise
| €650,000 is approximately: | |
| British Pounds: | £544,830 |
| US Dollars: | $727,220 |
| Canadian Dollars: | C$1,020,174 |
| Australian Dollars: | A$1,035,255 |
Location Information
For Sale By Owner (FSBO)
For Sale Privately
Partner Services
Property added to Saved Properties