Southern Brittany Family Home with Landscaped Park, 250m from Belon Coves & Stunning Coastline


Advert Reference: IFPC47663
For Sale By Owner (FSBO)
For Sale Privately
 Currency Conversion provided by
Wise
| €695,000 is approximately: | |
| British Pounds: | £579,338 |
| US Dollars: | $776,940 |
| Canadian Dollars: | C$1,085,798 |
| Australian Dollars: | A$1,112,486 |


Key Info
- Type: Residential (House)
- Bedrooms: 4
- Bath/ Shower Rooms: 2
- Habitable Size: 193 m²
- Land Size: 1,900 m²
Highlights
- 193 m² family home with 4 bedrooms and 2 shower rooms
- 1,900 m² landscaped park, full-width terrace and attached garage
- 250 m from the Belon coves and GR 34 coastal path
- Energy rating B: heat pump, solar hot water and wood-burning stove
- Private sale between individuals, no agency fees
Features
- Garage(s)
- Garden(s)
Property Description
Summary
Private sale, no agency fees. In Moëlan-sur-Mer, between forest and the Belon ria, this 193 m² family house sits in a 1,900 m² landscaped park. The Belon coves and the GR 34 coastal path are 250 metres away on foot: a quiet, unspoilt corner of South Brittany, with rias, small inlets and characterful ports. Peace and nature, without isolation. Built in 2007, the house follows the codes of the classic Breton manor, with cream render, stone quoins, a slate roof and a balcony with wrought-iron railing.
Location
Swimming and walks in the Belon coves, sailing, paddleboarding and kayaking on the ria, and the ports of Belon, Brigneau and Merrien are all close by. The famous Belon oysters are part of the local area: this is not only a house, but a way of life in South Brittany.
Access
Quimperlé, with its TGV station and direct trains to Paris, is 15 minutes away. Lorient is 25 minutes away.
Interior
A cathedral-style entrance opens to the full height of the house, with an oak staircase and railing, a mezzanine lined with bookshelves and glazed doors looking towards the garden. Every ground-floor living room opens onto the terrace: a dual-aspect sitting room with a wood-burning stove, a dining room and a large fitted kitchen filled with light from four windows. A pantry, store room and separate WC with hand basin complete this level. Upstairs are a master suite with shower room, WC and balcony overlooking the garden, three bright bedrooms, a second shower room with WC and storage space.
Exterior
The 1,900 m² landscaped garden is planted with palm trees, pruned olive trees, maples and tall pines. It includes a full-width terrace, an attached garage and a garden shed.
Additional Details
Energy rating B (97 kWh/m²/year) and climate rating A (3 kg CO2/m²/year). Equipment includes an air-to-air heat pump, wood-burning stove, programmable inertia radiators, solar hot water, humidity-controlled ventilation and mains drainage. Estimated annual energy costs for standard use: €1,620–€2,260 per year (average energy prices indexed to 2021–2023, subscriptions included). Price: €695,000. Risk information (in French): www.georisques.gouv.fr.
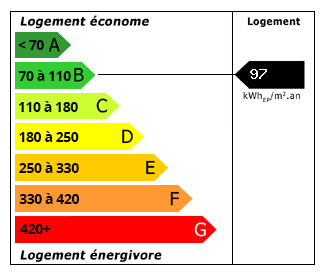 Energy Consumption (DPE)
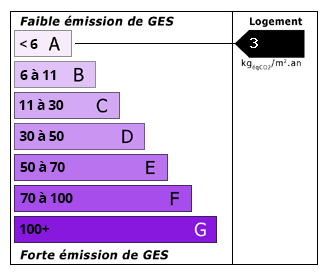 CO2 Emissions (GES)
Currency Conversion provided by
Wise
| €695,000 is approximately: | |
| British Pounds: | £579,338 |
| US Dollars: | $776,940 |
| Canadian Dollars: | C$1,085,798 |
| Australian Dollars: | A$1,112,486 |
Location Information
For Sale By Owner (FSBO)
For Sale Privately
Partner Services
Property added to Saved Properties