Stunning Former 18th-Century Barn, Converted into a Residence in the 1950s and Renovated in 2000.


Advert Reference: IFPC47704
For Sale By Owner (FSBO)
For Sale Privately
 Currency Conversion provided by
Wise
| €528,000 is approximately: | |
| British Pounds: | £441,503 |
| US Dollars: | $587,505 |
| Canadian Dollars: | C$836,299 |
| Australian Dollars: | A$856,521 |


Key Info
- Type: Residential (Cottage, Country House, Longère, Farmhouse / Fermette, House), Maison Ancienne, Stone House, Woodland / Wooded , Detached
- Bedrooms: 3
- Bath/ Shower Rooms: 4
- Habitable Size: 188 m²
- Land Size: 4,293 m²
Highlights
- A rare two-storey longère farmhouse on a 4,293 m² (1 acre) plot in the heart of a very quiet village
- Interior in good condition: terracotta and tiled floors downstairs, oak and pine parquet upstairs, double glazing to three-quarters of the windows
- Double-glazed veranda enclosing a summer lounge/dining room and an 8m x 4m swimming pool, usable all year round
- Adapted for reduced mobility in 2018, with a ground-floor walk-in shower and toilet room and a ThyssenKrupp stairlift
- Oil-fired central heating, also supplying hot water and pool heating
Features
- Attic(s) / Loft(s)
- Balcony(s)
- Barn
- Cellar(s) / Wine Cellar(s)
- Central Heating
- Character / Period Features
- Courtyard
- Double Glazing
- Driveway
- En-Suite Bathroom(s) / Shower room(s)
- Fibre Internet
- Fireplace / Stove
- Fireplace(s)
- Garage(s)
- Garden(s)
- Indoor Swimming Pool(s)
- Lake(s)
- Land
- Mains Drainage
- Mains Electricity
- Mains Water
- Off-Street Parking
- Orchard(s) / Fruit Trees
- Outbuilding(s)
- Parking
- Pond(s)
- Renovated / Restored
- Stone
- Swimming Pool
- Terrace(s) / Patio(s)
- Vegetable Garden(s)
- Well
- Woodland / Wooded
- Workshop
Property Description
Summary
The House
On the ground floor
A 20 m² fitted kitchen with a full-height three-door larder, base unit under the sink, carousel corner unit and high corner cupboard, Godin dual-fuel (gas/electric) range cooker, extractor hood with external motor, American-style fridge-freezer, and a serving hatch to the dining room.
A walk-in shower/WC room adapted for reduced mobility, with raised WC, accessible basin, fold-down wall-mounted shower seat, grab rails, rain shower and handheld shower, full-height mosaic tiling, non-slip floor tiles, humidity-controlled ventilation, and a false ceiling with recessed spotlights.
A small entrance hall with coat cupboard;
A very large 55 m² living/dining room with dual aspect (north/south), featuring a large open fireplace incorporating a bread oven (with a removable metal plate to close off the flue), original tiled floors, and exposed ceiling beams, some of them very old.
Double doors lead to an 18 m² summer living/dining room under a veranda, with double glazed sliding doors, insulated panel roof and tiled floor. This opens onto the 8m x 4m swimming pool (depth 1m to 2.5m), housed under a 54 m² veranda with double-glazed sliding doors on all sides, a translucent roof and interlocking teak decking.
From the living room there is an airlock access to the machine room where the oil boiler is located which provides domestic hot water, heating the radiators and heating for the swimming pool
The pump and sand filter for the swimming pool
Water softener system (Culligan)
Washing machine
A washing tub supplied with hot/cold water; Door giving access to the courtyard and the barn
The city water supply enters the house through this room;
Access to the first floor is made from the dining room via a partially enclosed staircase equipped with a stair lift (TyssenKrupp)
1st floor
Double exposure parental suite (N/S) with double cupboard and its fully tiled bathroom with shower cubicle (hydro-massage), sink and bidet;
a door on the south facade gives access to an external staircase to access the garden;
Oak parquet floor;
independent toilet;
Bathroom with built-in sink in base unit;
foldable shower screens on the bathtub;
Fully tiled wall and floor
A large office/library (formerly 2 bedrooms) with double exposure (N/S); equipped with an oak corner unit with shelves for the library and an oak office unit with computer workstation
Oak parquet floor
A beautiful bedroom adjoining
(Possibility of making it independent by installing a partition) with access to a bathroom shared with bedroom 3 and an exterior door giving access to the balcony and external staircase;
Very old exposed wooden beam ceiling
Bathroom equipped with shower, hand basin space for washing machine and saniflo toilet;
Tiled floor and walls
Large Bedroom 3 with double exposure (N/S) (independent or accessible via the bathroom) also has an exterior door onto balcony and staircase and shares the bathroom with Bedroom 2
Pine parquet floor
Attic
Access via hatch in the office with retractable ladder
Floor is accessible for two thirds of the surface
Roof is insulated with thin technical insulation
Attached
Local stone barn of 30 m2 with wooden staircase and mezzanine with pine flooring
On the ground floor, a 6m3 fuel tank and space to park the tractor
(Potential for Development)
Independent
Double Garage in exposed stone for 2 cars with remote controlled vertical sliding doors and access to the half-buried wine cellar.
Land
The plot of 4293 m² (1 acre) is entirely enclosed by local stone walls on the south side and half on the east side and by heather brushwood fences reinforced with metal mesh for most of the other sides.
Access is via a double remote-controlled gate with Videophone
The bottom of the land on the north side is wooded with large trees.
The east side is planted with fruit trees and grassed
East side is also reserved for the vegetable garden and small berries.
On the west side, near the swimming pool, there is an artificial pond. The pond is supplied with rainwater from the roofs of the house and veranda;
In front of the pond the land is grassed
South side in front of the house is planted with thujas, and cypresses and is grassed
The flowerbeds along the access drive are reserved for seasonal flowers.
Utilities
The sewer system passes under the drive and connects to the public network in the street
An additional drain starts near the machine room and goes around the swimming pool to end in a manhole fitted with sewage pump next to the main network head manhole
Mains water arrives in the North West corner of the garden in front of the house and enters the house through the machine room
Electrical network and fibre optic
The electric meter is mounted outside the land on the southwest corner on the wall of the neighbour's house and routed underground to the Barn and fiber optic telephone goes the same way
A first mains switch is located near the Barn door
A secondary mains switch is located in the office cupboard with the electrical panel controlling the inside of the house
Fiber is connected to the office too.
Location
Located near the center of the village of Hargeville, which features a nursery school and a town hall.
The Orgerus train station—offering service to Versailles and Paris’s Gare Montparnasse—is 7.6 km away. The Mantes-la-Jolie station, which will serve the new RER E line (expected to arrive on February 28, 2027), is 12 km away.
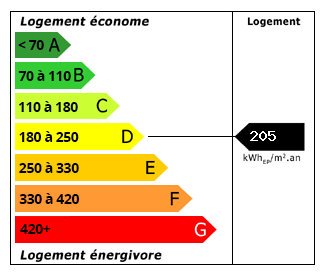 Energy Consumption (DPE)
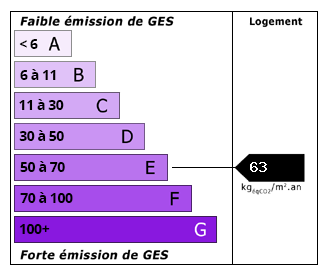 CO2 Emissions (GES)
Currency Conversion provided by
Wise
| €528,000 is approximately: | |
| British Pounds: | £441,503 |
| US Dollars: | $587,505 |
| Canadian Dollars: | C$836,299 |
| Australian Dollars: | A$856,521 |
Location Information
For Sale By Owner (FSBO)
For Sale Privately
Partner Services
Property added to Saved Properties