Nere, Charente-Maritime
Advert Reference: 99191
For Sale By Agent
Agency: La Residence View Agency
Find more properties from this Agent
 Currency Conversion provided by
Wise
| €265,000 is approximately: | |
| British Pounds: | £220,718 |
| US Dollars: | $290,652 |
| Canadian Dollars: | C$415,785 |
| Australian Dollars: | A$431,791 |
Key Info
- Type: Residential (Country House, House), Business (Gîte, Gîte Complex), Group Of Buildings / Hamlet, , Stone House , Detached
- Bedrooms: 5
- Bath/ Shower Rooms: 4
- Habitable Size: 269 m²
- Land Size: 1,222 m²
Highlights
- Renovated barn conversion & guest cottage
- 3-bed main house / 2-bed gite
- Swimming pool
- Large garage/workshop
- Situated in a hamlet
- Close to shops & amenities in Néré
- 1hr from the Atlantic coast
- 1hr from La Rochelle airport
Features
- Air Conditioning
- Attic(s) / Loft(s)
- Bed & Breakfast Potential
- Car Port(s)
- Character / Period Features
- Courtyard
- Covered Terrace(s)
- En-Suite Bathroom(s) / Shower room(s)
- Fibre Internet
- Fireplace / Stove
- Fireplace(s)
- Garage(s)
- Garden(s)
- Gîte(s) / Annexe(s)
- Off-Street Parking
- Outbuilding(s)
- Parking
- Renovated / Restored
- Renovation / Development Potential
- Rental / Gîte Potential
- Septic Tank / Microstation
- Stone
- Swimming Pool
- Terrace(s) / Patio(s)
- Under-Floor Heating
- Woodburner Stove(s)
Property Description
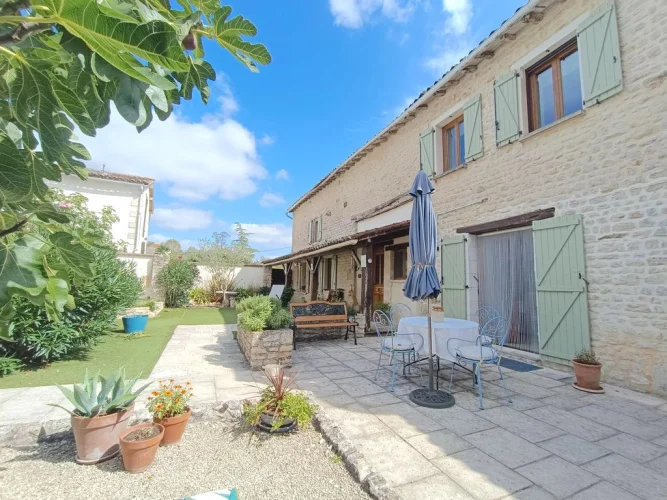
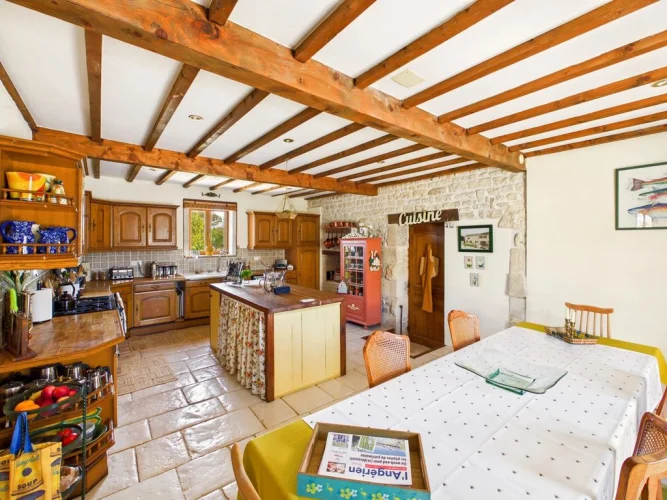
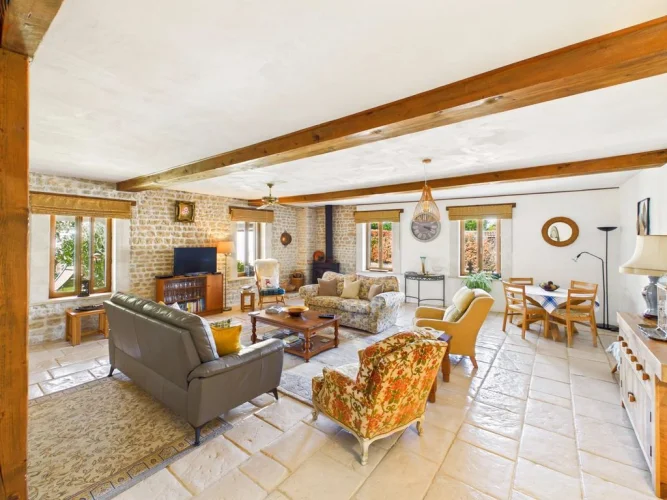
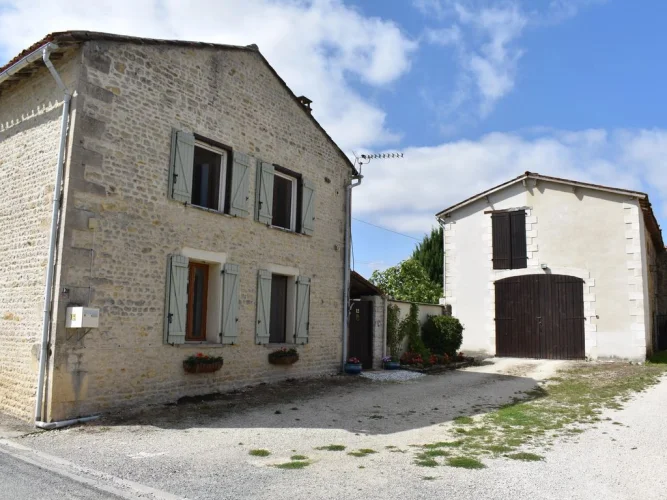
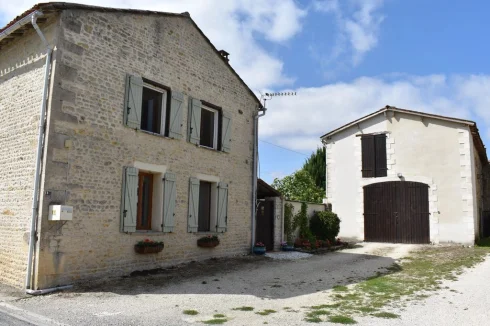
A beautifully renovated 3-bed barn conversion with a separate two-bedroom guest cottage, swimming pool and large garage/workshop. Situated in beautiful countryside, just 1hr from the coast. The main house has a 54 m² sitting room, large kitchen/dining room and all bedrooms have en-suite bathrooms,. Set in a peaceful hamlet close to Néré, the property combines spacious accommodation with the potential for guest or holiday rental use.
The main house
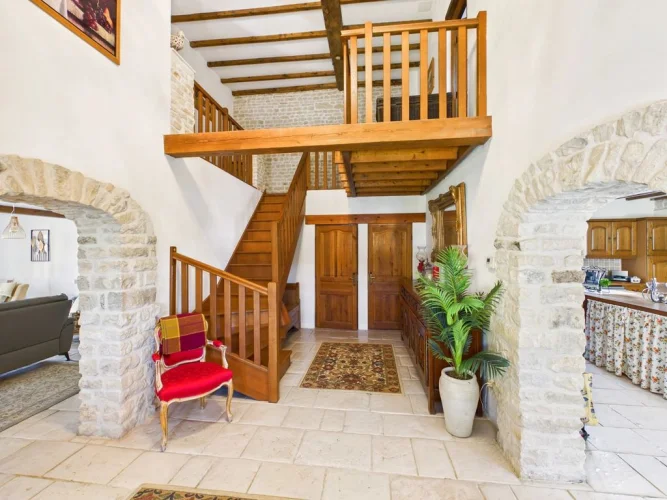
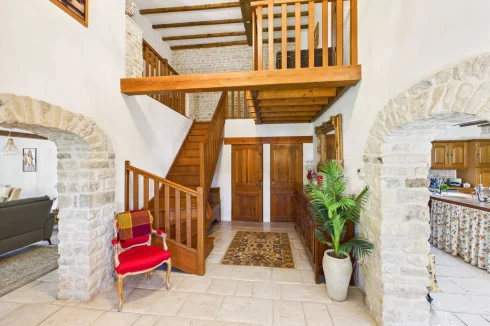
The barn has been converted to provide generous, light-filled accommodation, with a particularly impressive double-height entrance hall and staircase.
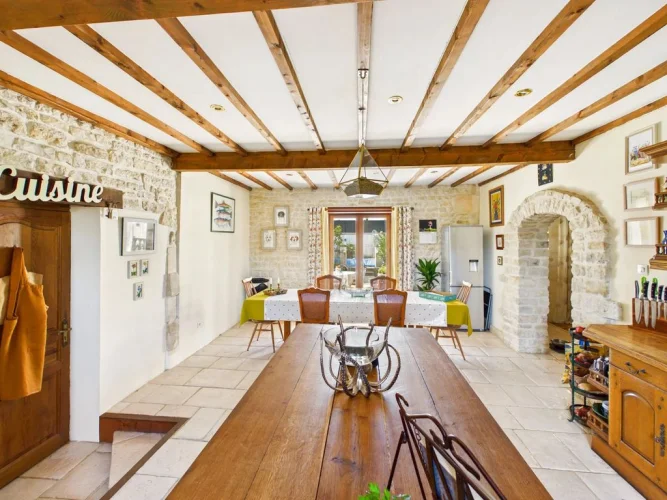
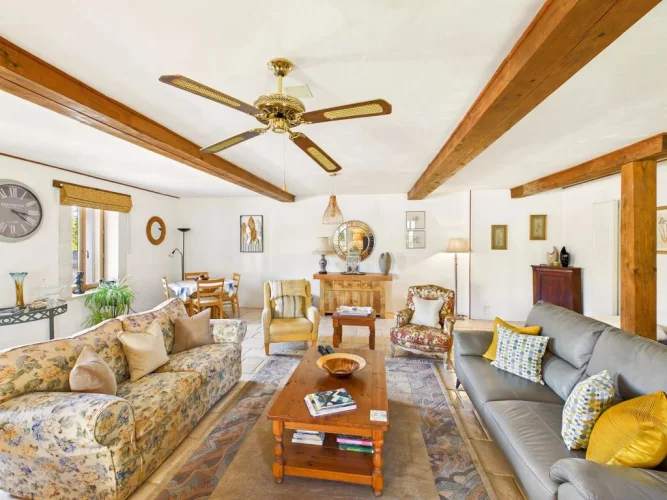
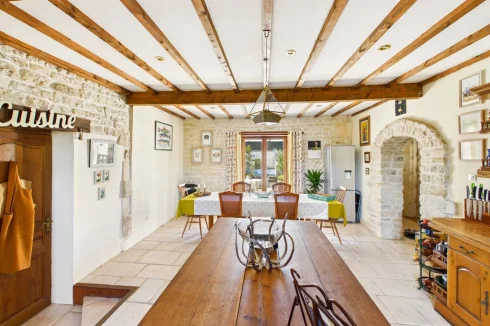
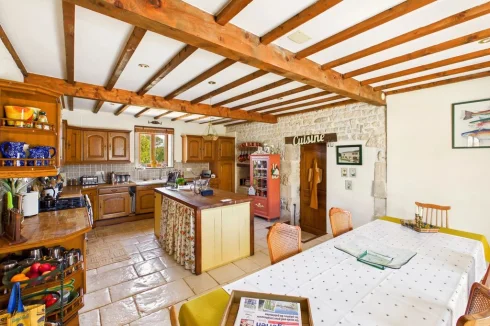
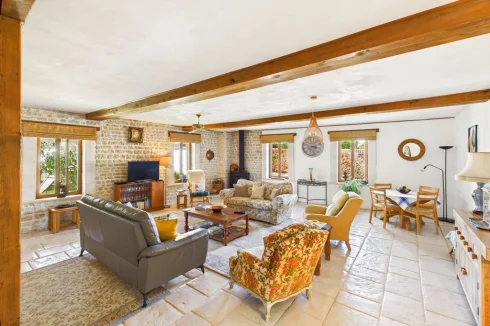
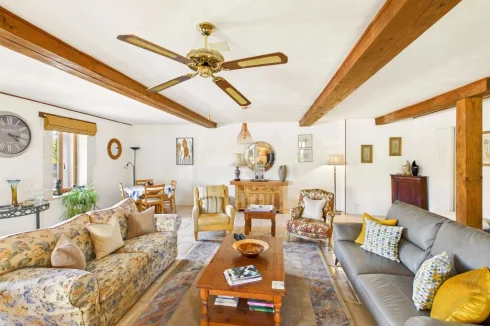
On the ground floor, the 54 m² sitting room has plenty of space for relaxing and entertaining. The large kitchen/dining room measures 32 m², while a separate 12 m² laundry room provides useful, practical space to keep potential clutter organised. Both the sitting room and kitchen have underfloor heating.
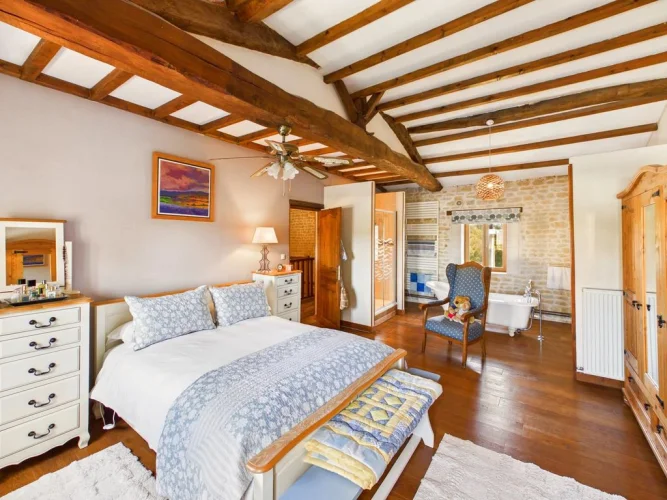
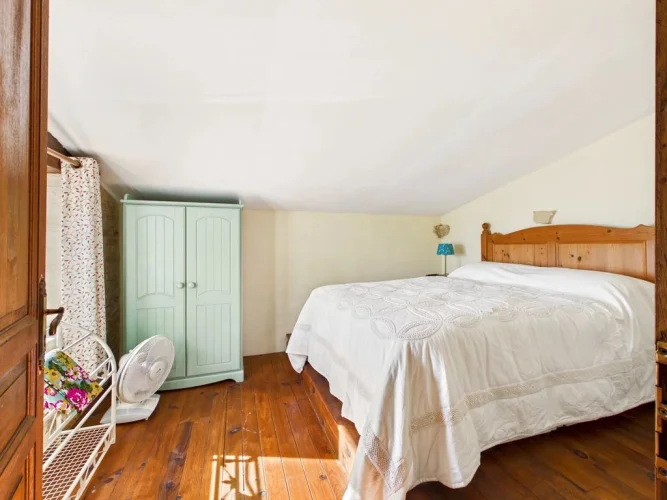
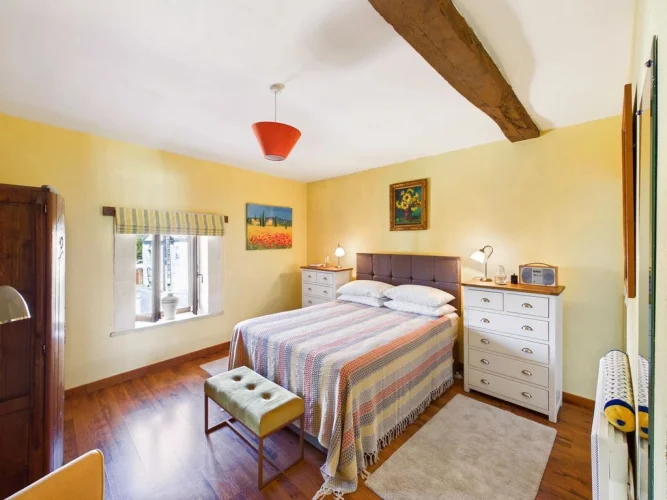
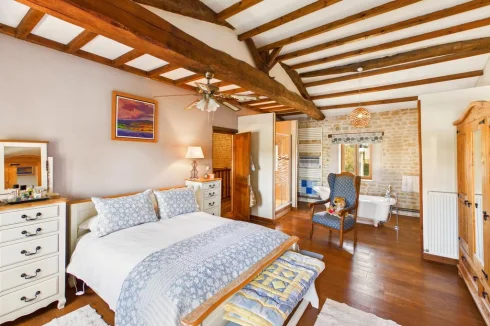
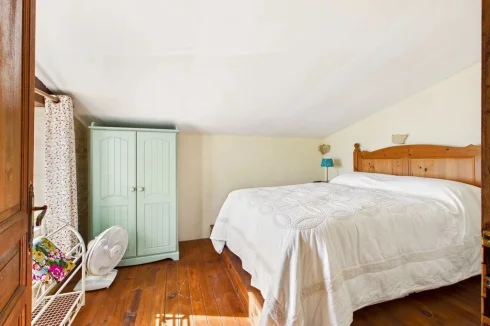
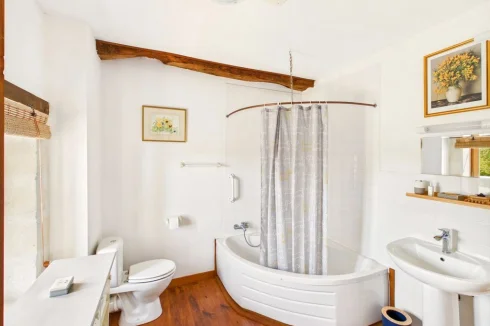
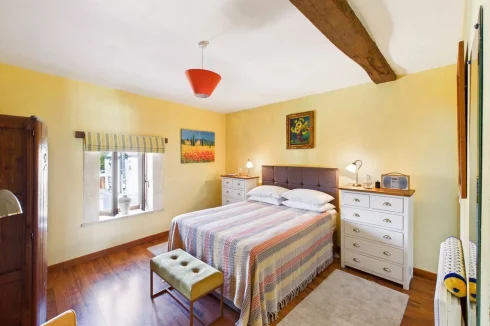
Upstairs are three spacious bedrooms, each with its own en-suite shower room or bathroom. The principal bedroom is double aspect.
Ground floor
Entrance hall – 23.5 m²
Sitting room – 54.3 m²
Kitchen/dining room – 32 m²
Laundry room – 12 m²
First floor
Bedroom – 32.4 m²
Bedroom – 20.7 m²
Bedroom – 19.7 m²
Landing – 9.8 m²
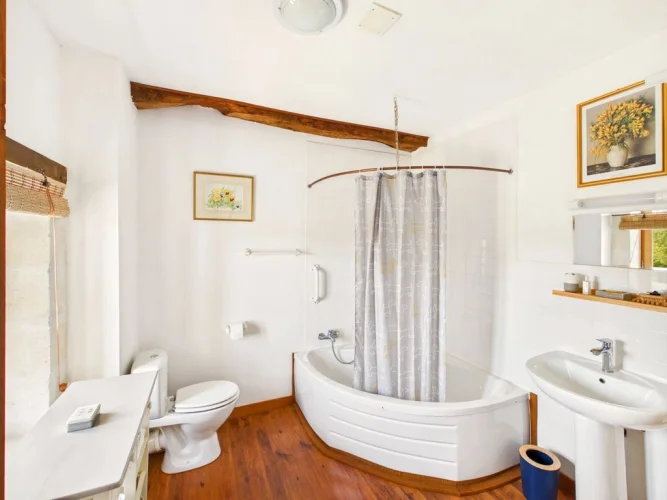
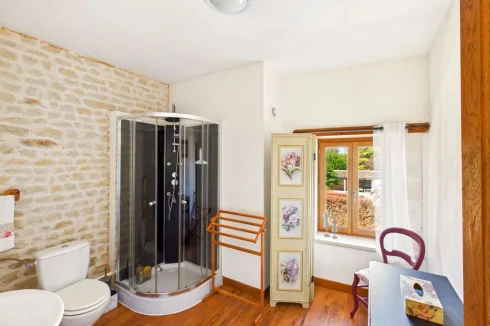
All three bedrooms have their own en-suite facilities.
The guest cottage
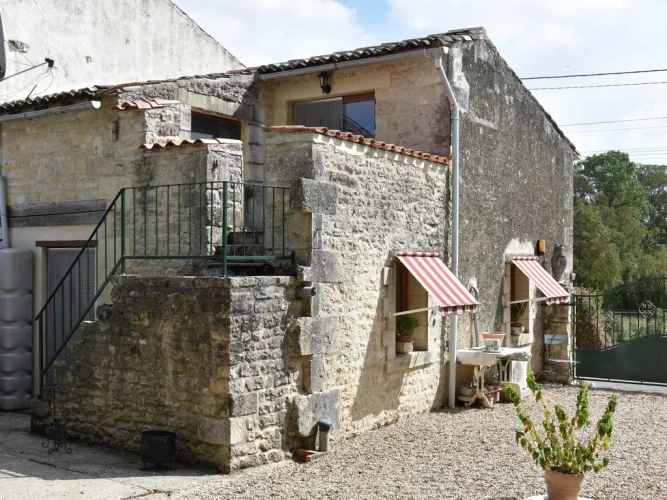
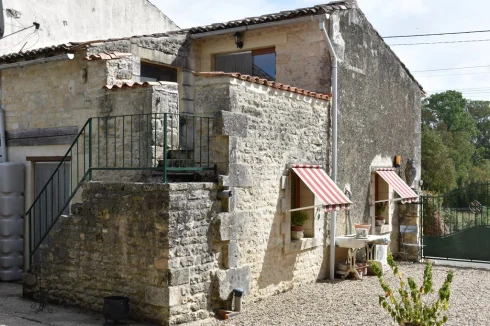
The independent two-bedroom guest cottage has its own separate entrance, making it suitable for visiting family and friends or potential holiday letting, subject to any necessary authorisations.
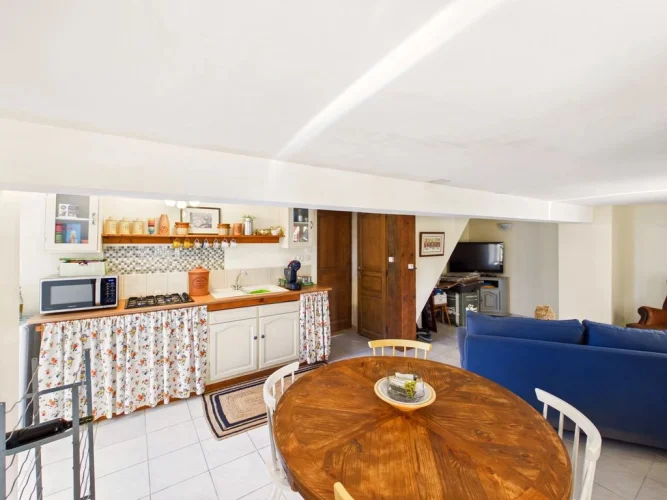
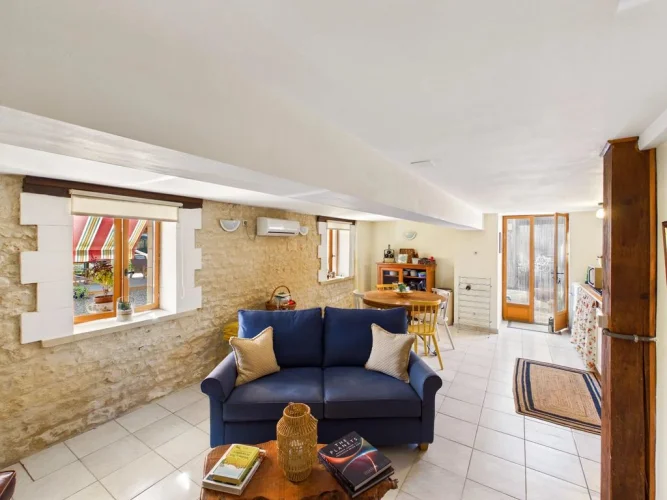
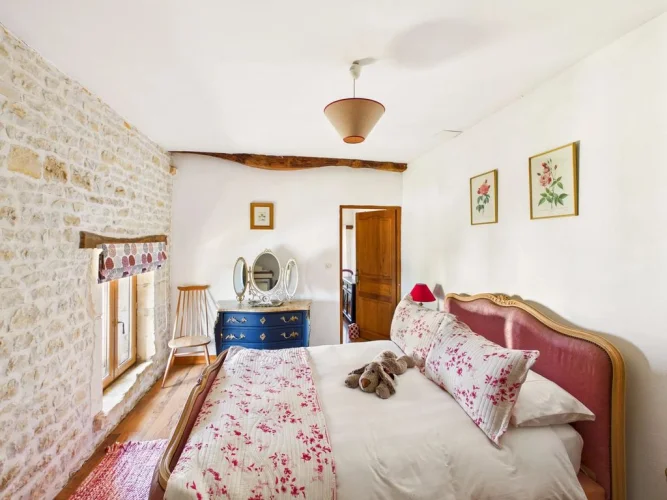
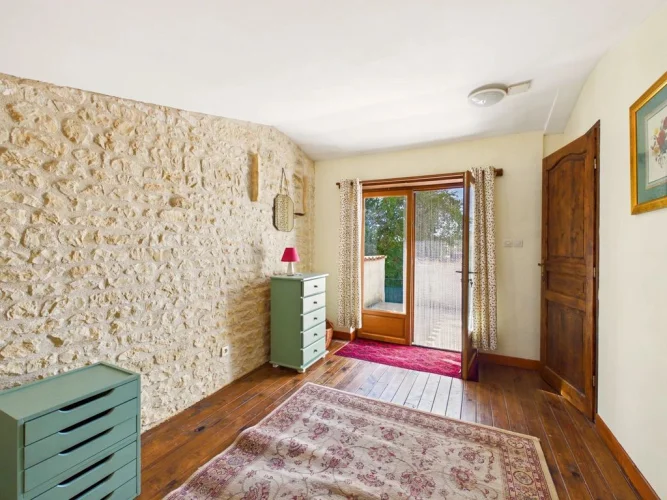
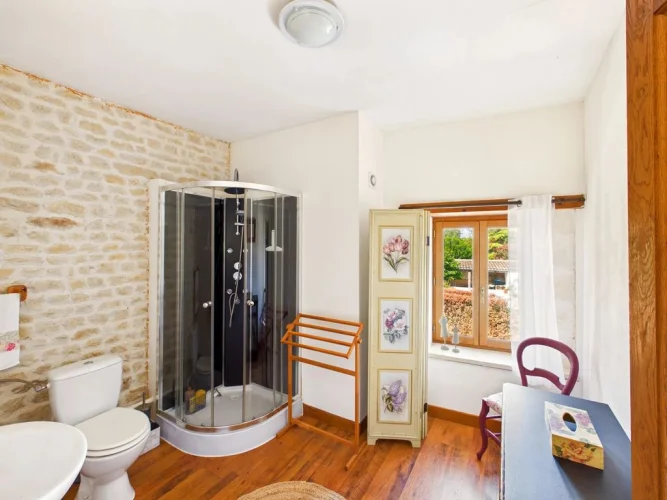
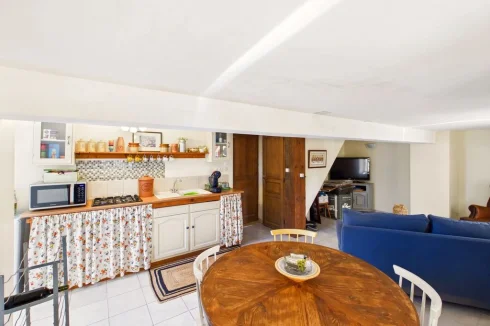
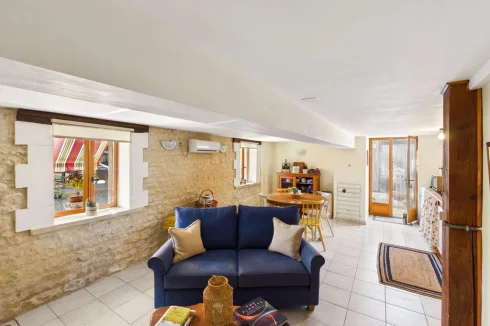
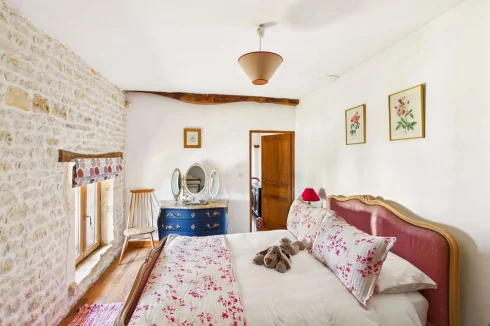
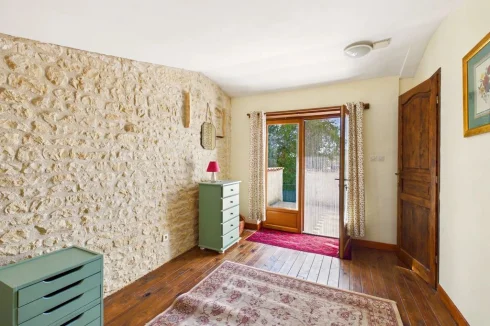
The ground floor has an open-plan sitting room and kitchen, measuring 28.4 m². Upstairs are two bedrooms, a landing and a shower room with WC.
Guest cottage
Sitting room/kitchen – 28.4 m²
Bedroom – 14 m²
Bedroom – 11.8 m²
Shower room with WC – 4.9 m²
Landing – 5.7 m²
Outside
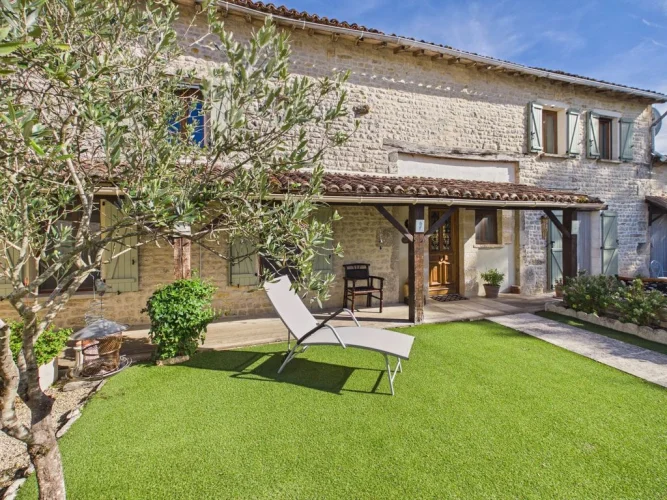
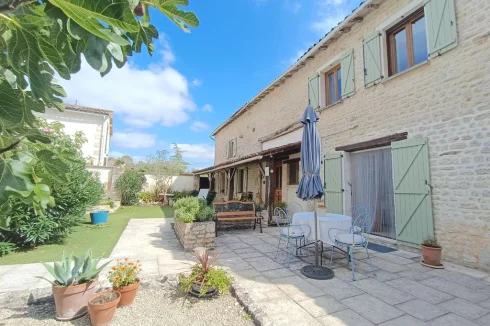
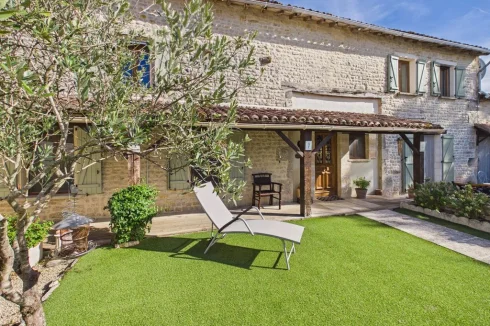
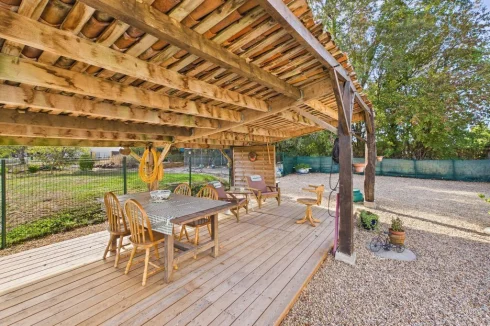
The property is approached through gates into a private, walled courtyard. The swimming pool is discreetly positioned within the courtyard, alongside a covered terrace.
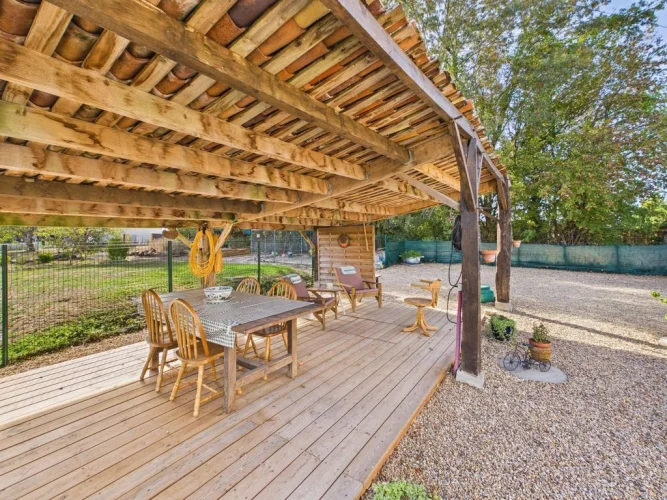
There is also a covered summer sitting and dining area, providing an additional space for outdoor entertaining.
The large garage has a loft above, offering useful storage and further potential, subject to any necessary permissions. A carport is also included.
Location
The property is in a hamlet close to Néré, a village with a bakery, grocery shop and bar/restaurant. The setting offers a peaceful countryside location while keeping everyday amenities within easy reach.
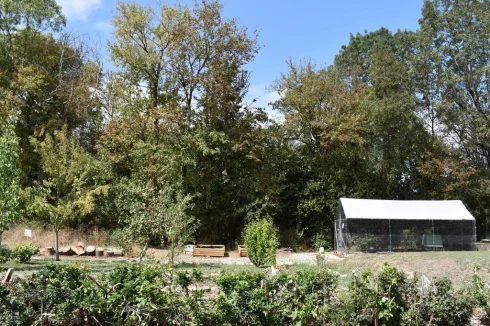
The surrounding Charente-Maritime countryside has a number of traditional villages and market towns to explore and it’s just one hour to the Atlantic coast for day trips to the beach.
At a glance
Bedrooms: 5 – 3 in the main house and 2 in the guest cottage
Bathrooms: 4 – 3 en-suite and 1 in the guest cottage
Receptions: 3
Habitable space: 269 m²
Plot size: 1,222 m²
Taxe foncière: €2,502 per annum
DPE rating: E
Broadband: Fibre
Heating: Oil-fired central heating, with underfloor heating downstairs
Drainage: Septic tank
Neighbours: Close – hamlet setting
Distance to shops: Néré, local bakery and grocery shop
Distance to train station: Saint-Jean-d'Angély, approx. 25km / 25 mins
Distance to coast: Royan, approx. 75km / 1hr
Distance to ferry port: Caen-Ouistreham, approx. 400km / 4hr 15 mins
Distance to airport: La Rochelle-Île de Ré, approx. 85km / 1hr
Please note: Agency fees are included in the advertised price and are payable by the purchaser. All locations and sizes are approximate. La Résidence has made every effort to ensure that the details and photographs of this property are accurate and in no way misleading. However, this information does not form part of a contract and no warranties are either given or implied.
Information on the risks to which this property is exposed is available on the Géorisks website:
Currency Conversion provided by
Wise
| €265,000 is approximately: | |
| British Pounds: | £220,718 |
| US Dollars: | $290,652 |
| Canadian Dollars: | C$415,785 |
| Australian Dollars: | A$431,791 |
Location Information
Partner Services
Property added to Saved Properties