Two Pretty Stone Houses, Barn, Courtyard and Garden


Advert Reference: 1115
For Sale By Agent
Agency: L'Immobilier Creusois View Agency
Find more properties from this Agent
View Agency
Find more properties from this Agent
 Currency Conversion provided by
Wise
Currency Conversion provided by
Wise
| €128,400 is approximately: | |
| British Pounds: | £108,350 |
| US Dollars: | $144,488 |
| Canadian Dollars: | C$204,605 |
| Australian Dollars: | A$207,635 |


Key Info
- Type: Residential (Country House, House), , Terraced
- Bedrooms: 3
- Bath/ Shower Rooms: 3
- Habitable Size: 173 m²
- Land Size: 500 m²
Highlights
- Large rooms
- Mains drainage
- Possibility of renting one house while living in the other
- Private courtyard
Features
- Attic(s) / Loft(s)
- Barn
- Cellar(s) / Wine Cellar(s)
- Central Heating
- Character / Period Features
- Courtyard
- Double Glazing
- Fireplace(s)
- Garage(s)
- Garden(s)
- Mains Drainage
- Mains Electricity
- Mains Water
- Off-Street Parking
- Outbuilding(s)
- Parking
- Renovated / Restored
- Rental / Gîte Potential
- Stone
- Terrace(s) / Patio(s)
Property Description
Summary
EXCLUSIVE!
In a very quiet small town centre and only 15 minutes from GUERET, two pretty, spacious houses, built of stones and covered with slates, with a nice adjoining barn, a pretty courtyard at the rear facing east and a garden 120m away.
The two houses are connected and share a lovely terrace and a pleasant courtyard at the rear.
The main house has a living area of approximately 105 m² , with on the ground floor: a small entrance hall, a living room of approximately 29 m² with an open fireplace, a large, very bright dining room of approximately 26 m² opening onto a pretty courtyard, a kitchen of approximately 8 m², an office of approximately 4 m², a bathroom/WC of approximately 5 m² and a hallway leading to the boiler room which is located in part of the adjoining barn; on the first floor: a small landing, a bedroom of approximately 28 m² with an adjoining toilet/WC/dressing room of approximately 5 m²; an attic above; a cellar under part of the house;
The second house has a living area of approximately 65 m² , with on the ground floor: a living room of approximately 21 m² with a fitted kitchen and a dining room, a lounge of approximately 13 m² which opens onto a terrace, a shower room/WC with walk-in shower, on the first floor: a landing of approximately 6 m², a hallway of approximately 5.63 m², a shower room of approximately 3.24 m² with shower cubicle; two bedrooms of approximately 8 m² and 9 m² each, an attic above;
At the rear: a courtyard and a barn built of stone and covered with tiles with a barn area of approximately 28 m² used as a garage and a boiler room of approximately 25 m² (oil-fired central heating) with a floor above.
120m from the house, a 400 m² garden.
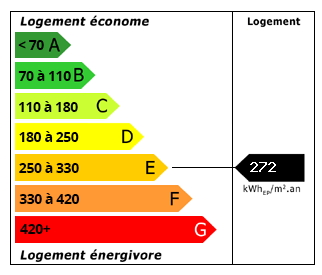 Energy Consumption (DPE)
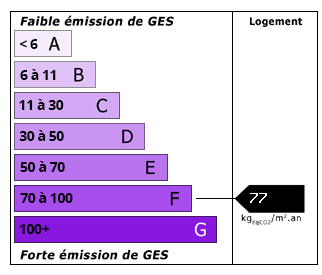 CO2 Emissions (GES)
Currency Conversion provided by
Wise
CO2 Emissions (GES)
Currency Conversion provided by
Wise
| €128,400 is approximately: | |
| British Pounds: | £108,350 |
| US Dollars: | $144,488 |
| Canadian Dollars: | C$204,605 |
| Australian Dollars: | A$207,635 |
Location Information
Partner Services
Property added to Saved Properties